Skip main navigation
Sold for $357,500
  • $357,500

    3544 W 91st Pl, Sioux Falls, SD 57108

    2beds
    1,580sqft
    Townhouse
    Built in 2015
    8,245.91 Square Feet Lot
    $362,500 Zestimate®
    $226/sqft
    $1,635 Estimated rent

    Home value

    $362,500

    $341,000 - $384,000

    $1,635/mo

    Zestimate® history
    Loading
    Loading...

    Owner options

    List your home for rent

    $1,635/mo

    Rent Zestimate®

    Find your next renter with Zillow Rental Manager. Plus, with online applications, you can quickly screen prospective tenants – for free.

    Learn more

    $1,635/mo

    Rent Zestimate®

    Refinance and save

    $2,314/mo

    Est. payment

    Refinancing to a lower rate could help reduce your monthly payments and save thousands over the life of the loan.

    See today's rates

    $2,314/mo

    Est. payment

    Explore your selling options

    Work with a Zillow partner agent

    Leverage their expertise and Zillow's premium Showcase listings to get your home seen by more buyers.

    Get started

    List with your own agent

    Get your home in front of millions of buyers by listing it on Zillow.

    Learn how to do it

    Sell it yourself

    Take full control of how buyers see your home on Zillow by listing For Sale by Owner (FSBO).

    List your home

    What's special

    Soaring vaulted ceilingsLarge walk-in pantryCharming office nookLuxurious walk-in showerUpgraded cabinetrySleek epoxy coatingOpen floor plan
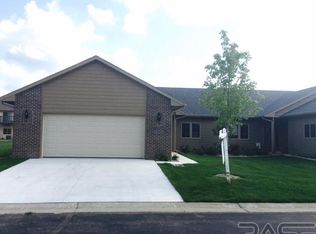
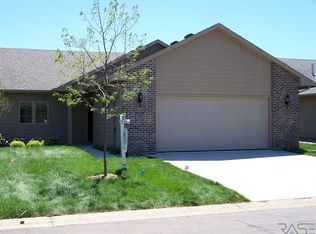
    Experience effortless living in this stunning ranch-style twinhome! With 2 bedrooms and 2 bathrooms, this thoughtfully designed home offers the perfect blend of comfort and convenience—all on a single level. The primary suite is a true haven, featuring soaring vaulted ceilings, a spacious walk-in closet, and a luxurious walk-in shower for ultimate relaxation. The open floor plan enhances the seamless connection between the living, dining, and kitchen areas, creating an inviting space for both entertaining and everyday living. The kitchen is complete with upgraded cabinetry, a large walk-in pantry, and a charming office nook off the dining area—ideal for work or creative projects. The two-stall garage, finished with a sleek epoxy coating, offers both durability and style. Enjoy a low-maintenance lifestyle with an HOA that handles lawn care, snow removal, and garbage service. As a perk, residents have access to fantastic amenities, including a community room with a full kitchen, a pool, a hot tub, and a fitness center. Whether you’re unwinding in the spacious living area or soaking in the bright and airy ambiance throughout, this move-in-ready home is designed to impress. Don't miss the chance to make it yours!

    Zillow last checked:

    Listing updated:

    Listed by:

    Shaina B Goedtke,

    Keller Williams Realty Sioux Falls,

    Lacie Packard,

    Keller Williams Realty Sioux Falls

    Bought with:

    John T Schutte

    Source: Realtor Association of the Sioux Empire,MLS#: 22501387MLS Logo

    Facts & features

    Interior

    Bedrooms & bathrooms
    • Bedrooms: 2
    • Bathrooms: 2
    • Full bathrooms: 1
    • 3/4 bathrooms: 1
    • Main level bedrooms: 2
    Primary bedroom
    • Description: Walk-in; vaulted ceilings; en suite
    • Level: Main
    • Area: 182
    • Dimensions: 14 x 13
    Bedroom 2
    • Description: Spacious, walk-in closet
    • Level: Main
    • Area: 121
    • Dimensions: 11 x 11
    Dining room
    • Description: Open, bright
    • Level: Main
    • Area: 110
    • Dimensions: 11 x 10
    Kitchen
    • Description: Stainless steel appliances
    • Level: Main
    • Area: 154
    • Dimensions: 14 x 11
    Living room
    • Description: Fireplace; slider to patio
    • Level: Main
    • Area: 294
    • Dimensions: 21 x 14
    Heating
    • Natural Gas
    Cooling
    • Central Air
    Appliances
    • Included: Dishwasher, Disposal, Dryer, Range, Humidifier, Other, Refrigerator, Stove Hood, Washer
    Features
    • Formal Dining Rm, Master Downstairs, Main Floor Laundry, Master Bath, Vaulted Ceiling(s)
    • Flooring: Carpet, Tile, Wood
    • Basement: None
    • Number of fireplaces: 1
    • Fireplace features: Gas
    Interior area
    • Total interior livable area: 1,580 sqft
    • Finished area above ground: 1,580
    • Finished area below ground: 0

    Property

    Parking
    • Total spaces: 2
    • Parking features: Garage
    • Garage spaces: 2
    Lot
    • Size: 8,245 sqft
    Details
    • Parcel number: 280.97.08.044

    Construction

    Type & style
    • Home type: Townhouse
    • Architectural style: Ranch
    • Property subtype: Townhouse
    Materials
    • Hard Board, Brick
    • Foundation: Slab
    • Roof: Composition
    Condition
    • Year built: 2015

    Utilities & green energy

    • Sewer: Public Sewer
    • Water: Public

    Community & neighborhood

    Location
    • Region: Sioux Falls
    • Subdivision: Platinum Valley III

    HOA & financial

    HOA
    • Has HOA: Yes
    • HOA fee: $300 monthly
    • Amenities included: Comm Center, Maintenance Structure, Fitness Center, Maintenance Grounds, Other, Pool, Snow Removal

    Other

    Other facts
    • Listing terms: Cash
    • Road surface type: Asphalt

    Price history

    DateEventPrice
    4/15/2025Sold$357,500-2.1%$226/sqft
    Source: Realtor Association of the Sioux Empire #22501387 Report a problem
    3/3/2025Listed for sale$365,000-6.4%$231/sqft
    Source: Realtor Association of the Sioux Empire #22501387 Report a problem
    2/15/2025Listing removed$389,900$247/sqft
    Source: Realtor Association of the Sioux Empire #22407356 Report a problem
    11/26/2024Price change$389,900-2.5%$247/sqft
    Source: Realtor Association of the Sioux Empire #22407356 Report a problem
    10/4/2024Listed for sale$399,900+56.9%$253/sqft
    Source: Realtor Association of the Sioux Empire #22407356 Report a problem
    10/1/2015Sold$254,900$161/sqft
    Source: Realtor Association of the Sioux Empire #21502555 Report a problem

    Public tax history

    YearProperty taxesTax assessment
    2025$4,438 -2.4%$292,831 +0.8%
    2024$4,549 +17.4%$290,461 +7.6%
    2023$3,873 +9.8%$270,068 +16%
    2022$3,527 $232,852 +11.9%
    2021-- $208,034 +4.8%
    2020$3,460 +6.6%$198,530 +4.2%
    2019$3,246 $190,600
    2018$3,246 $190,600 +21.7%
    2017$3,246 +17.9%$156,650
    2016$2,754 -3.5%$156,650 +737.7%
    2015$2,853 +566.2%$18,700
    2014$428 $18,700

    Find assessor info on the county website

    Neighborhood: 57108

    Nearby schools

    GreatSchools rating
    Schools provided by the listing agent
    • Elementary: Harrisburg Explorer ES
    • Middle: North MS
    • High: Harrisburg HS
    • District: Harrisburg

    Source: Realtor Association of the Sioux Empire. This data may not be complete. We recommend contacting the local school district to confirm school assignments for this home.

    Get pre-qualified for a loan
    At Zillow Home Loans, we can pre-qualify you in as little as 5 minutes with no impact to your credit score.

    An equal housing lender. NMLS #10287.

    Sell for more on Zillow
    Get a Zillow Showcase℠ listing at no additional cost and you could sell for .
    $362,500
    2% more
    +$7,250
    With Zillow Showcase(estimated)
    $369,750