Fully renovated and truly move-in ready in South Fort Worth! This beautifully updated home features a brand-new roof with 30-year shingles and a completely reimagined layout that opens up the main living spaces for a bright, modern feel perfect for everyday living and entertaining. The redesigned kitchen is the heart of the home, showcasing stunning quartz countertops, brand-new stainless steel appliances, new soft-close cabinets, and a seamless flow into the living and dining areas. Fresh interior paint and all-new flooring throughout provide a clean, cohesive look from top to bottom. Both bathrooms have been completely renovated with modern finishes and thoughtful design. The spacious primary suite includes a fully updated en-suite bath with a double vanity, offering both style and functionality. Additional upgrades include remote-controlled lighting that allows you to adjust brightness levels with the touch of a button. Call the listing agent to schedule a showing!
Sold
Price Unknown
3544 Wosley Dr, Fort Worth, TX 76133
3beds
1,688sqft
Single Family Residence
Built in 1959
10,410 Square Feet Lot
$329,900 Zestimate®
$--/sqft
$1,749 Estimated rent
Home value
$329,900
$310,000 - $353,000
$1,749/mo
Zestimate® history
Owner options
List your home for rent
$1,749/mo
Rent Zestimate®
Find your next renter with Zillow Rental Manager. Plus, with online applications, you can quickly screen prospective tenants – for free.
$1,749/mo
Rent Zestimate®
Refinance and save
Refinancing to a lower rate could help reduce your monthly payments and save thousands over the life of the loan.
Explore your selling options
Work with a Zillow partner agent
Leverage their expertise and Zillow's premium Showcase listings to get your home seen by more buyers.
Get startedList with your own agent
Get your home in front of millions of buyers by listing it on Zillow.
Learn how to do itSell it yourself
Take full control of how buyers see your home on Zillow by listing For Sale by Owner (FSBO).
List your homeWhat's special
Fresh interior paintAll-new flooring throughoutStunning quartz countertopsNew soft-close cabinetsBrand-new stainless steel appliancesSpacious primary suiteRedesigned kitchen
Zillow last checked:
Listing updated:
Listed by:
Brian Kanady 0766487 832-541-6452,
Citiwide Properties Corp. 972-805-4399
Bought with:
Jim Glynn, 0540156
JG Real Estate, LLC
Source: NTREIS,MLS#: 21195864
Facts & features
Interior
Bedrooms & bathrooms
- Bedrooms: 3
- Bathrooms: 2
- Full bathrooms: 2
Primary bedroom
- Features: Ceiling Fan(s)
- Level: First
- Dimensions: 15 x 13
Primary bathroom
- Features: Dual Sinks, En Suite Bathroom, Granite Counters
- Level: First
- Dimensions: 15 x 7
Kitchen
- Features: Breakfast Bar, Built-in Features, Granite Counters, Pantry
- Level: First
- Dimensions: 15 x 9
Living room
- Features: Ceiling Fan(s)
- Level: First
- Dimensions: 30 x 14
Heating
- Central
Cooling
- Central Air
Appliances
- Included: Dishwasher, Electric Oven, Refrigerator
- Laundry: Washer Hookup, Dryer Hookup
Features
- Double Vanity, Pantry
- Flooring: Luxury Vinyl Plank
- Has basement: No
- Has fireplace: No
Interior area
- Total interior livable area: 1,688 sqft
Property
Parking
- Total spaces: 2
- Parking features: On Street
- Attached garage spaces: 2
Features
- Levels: One
- Stories: 1
- Patio & porch: Covered
- Exterior features: Private Yard
- Pool features: None
Lot
- Size: 10,410 Square Feet
- Features: Subdivision
Details
- Parcel number: 02835193
Construction
Type & style
- Home type: SingleFamily
- Architectural style: Detached
- Property subtype: Single Family Residence
- Attached to another structure: Yes
Materials
- Brick
- Foundation: Slab
- Roof: Composition
Condition
- Year built: 1959
Utilities & green energy
- Sewer: Public Sewer
- Water: Public
- Utilities for property: Electricity Connected, Natural Gas Available, Sewer Available, Separate Meters, Water Available
Community & HOA
Community
- Security: Carbon Monoxide Detector(s), Smoke Detector(s)
- Subdivision: South Hills Add
HOA
- Has HOA: No
Location
- Region: Fort Worth
Financial & listing details
- Tax assessed value: $252,731
- Annual tax amount: $5,671
- Date on market: 3/5/2026
- Cumulative days on market: 123 days
- Listing terms: Cash,Conventional,FHA,VA Loan
Price history
| Date | Event | Price |
|---|---|---|
| 7/6/2026 | Sold | -- |
Source: NTREIS #21195864 Report a problem | ||
| 3/5/2026 | Listed for sale | $335,000$198/sqft |
Source: NTREIS #21195864 Report a problem | ||
Public tax history
| Year | Property taxes | Tax assessment |
|---|---|---|
| 2025 | $5,532 -2.4% | $252,731 |
| 2024 | $5,671 +0.7% | $252,731 +1.5% |
| 2023 | $5,632 +2.5% | $248,918 +17.8% |
| 2022 | $5,495 +2.1% | $211,386 +5.5% |
| 2021 | $5,384 +12.6% | $200,294 +14.9% |
| 2020 | $4,783 +7.9% | $174,353 +4.1% |
| 2019 | $4,434 +0.9% | $167,508 +4.9% |
| 2018 | $4,393 +8.2% | $159,686 +9.6% |
| 2017 | $4,059 +23.5% | $145,738 +25.6% |
| 2016 | $3,287 +16.2% | $116,022 +16.4% |
| 2015 | $2,830 | $99,700 |
| 2014 | $2,830 | $99,700 |
| 2013 | -- | $99,700 +0.3% |
| 2012 | -- | $99,400 |
| 2011 | -- | $99,400 -0.5% |
| 2010 | -- | $99,900 -6.7% |
| 2009 | -- | $107,100 +3.8% |
| 2008 | -- | $103,200 +5.5% |
| 2007 | -- | $97,800 +3.3% |
| 2006 | -- | $94,700 +5.2% |
| 2005 | -- | $90,000 |
| 2004 | -- | $90,000 |
| 2003 | -- | $90,000 +9.2% |
| 2002 | -- | $82,400 +20.6% |
| 2001 | -- | $68,300 +1.8% |
| 2000 | -- | $67,100 |
Find assessor info on the county website
Neighborhood: Wedgwood
Nearby homes
- $265,7003 bd2 ba1.5k sqft3540 Wosley Dr, Fort Worth, TX 76133Off Market
- $--3 bd2 ba2.1k sqft3548 Wosley Dr, Fort Worth, TX 76133Sold
- $282,3003 bd2 ba1.9k sqft3533 Wedgway Dr, Fort Worth, TX 76133Off Market
- $--3 bd2 ba1.7k sqft3529 Wedgway Dr, Fort Worth, TX 76133Sold
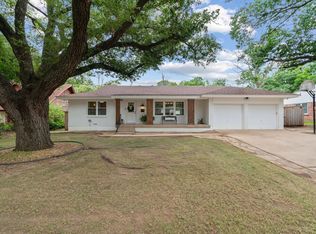
- $311,2003 bd2 ba1.7k sqft3537 Wedgway Dr, Fort Worth, TX 76133Off Market
- $--3 bd2 ba2.1k sqft3552 Wosley Dr, Fort Worth, TX 76133Sold
- $297,2003 bd2 ba2k sqft3536 Wosley Dr, Fort Worth, TX 76133Off Market
- $296,2003 bd2 ba2k sqft3545 Wosley Dr, Fort Worth, TX 76133Off Market
Nearby schools
GreatSchools rating
- 2/10Westcreek Elementary SchoolGrades: PK-5Distance: 0.4 mi
- 3/10Wedgwood Middle SchoolGrades: 6-8Distance: 0.8 mi
- 3/10Southwest High SchoolGrades: 9-12Distance: 1.3 mi
Schools provided by the listing agent
- Elementary: Westcreek
- Middle: Wedgwood
- High: Southwest
- District: Fort Worth ISD
Source: NTREIS. This data may not be complete. We recommend contacting the local school district to confirm school assignments for this home.
Get a cash offer in 3 minutes
Find out how much your home could sell for in as little as 3 minutes with a no-obligation cash offer.
Estimated market value
$329,900
Get a cash offer in 3 minutes
Find out how much your home could sell for in as little as 3 minutes with a no-obligation cash offer.
Estimated market value
$329,900
- Texas
- Tarrant County
- Fort Worth
- 76133
- Wedgwood
- 3544 Wosley Dr
Nearby cities
Nearby neighborhoods
Nearby zip codes
Other Fort Worth Topics
