
New Construction Home - This Camden plan boasts 1,710 sq ft with 3 Beds, 2 Baths with a 2 car garage. The spacious primary bedroom offers a serene retreat, complete with a large, well-appointed bathroom for ultimate comfort with an extended, tiled walk-in shower. The open-concept layout flows seamlessly from the roomy gourmet kitchen, equipped with a pantry and a cozy café area, to the inviting living spaces. For formal gatherings, a separate dining room provides an elegant setting. Interior finishes such as upgraded white cabinets, Quartz counters in kitchen, quartz counters in baths, and upgraded wood-look vinyl plank in the main areas! Amazing neutral pallet to for your dream space and on a lovely large exterior homesite !!
Pending
$391,590
3544 ZYDECO Loop, Green Cove Springs, FL 32043
3beds
1,716sqft
Single Family Residence
Built in 2026
0.3 Acres Lot
$391,600 Zestimate®
$228/sqft
$13/mo HOA
What's special
Large well-appointed bathroomRoomy gourmet kitchenQuartz counters in kitchenQuartz counters in bathsElegant settingOpen-concept layoutInviting living spaces
- 121 days |
- 2 |
- 0 |
Zillow last checked:
Listing updated:
Listed by:
NANCY PRUITT 904-543-3237,
OLYMPUS EXECUTIVE REALTY, INC 407-469-2000
Source: realMLS,MLS#: 2136141
Facts & features
Interior
Bedrooms & bathrooms
- Bedrooms: 3
- Bathrooms: 2
- Full bathrooms: 2
Primary bedroom
- Description: En Suite
- Level: First
- Area: 195 Square Feet
- Dimensions: 13.00 x 15.00
Bedroom 2
- Level: First
- Area: 132 Square Feet
- Dimensions: 12.00 x 11.00
Bedroom 3
- Level: First
- Area: 132 Square Feet
- Dimensions: 12.00 x 11.00
Primary bathroom
- Description: Walk in closet
- Level: First
Dining room
- Level: First
- Area: 63 Square Feet
- Dimensions: 7.00 x 9.00
Great room
- Level: First
- Area: 270 Square Feet
- Dimensions: 15.00 x 18.00
Kitchen
- Level: First
- Area: 165 Square Feet
- Dimensions: 15.00 x 11.00
Other
- Description: CAFE
- Level: First
- Area: 110 Square Feet
- Dimensions: 10.00 x 11.00
Other
- Description: Covered Lanai
- Level: First
- Area: 112 Square Feet
- Dimensions: 14.00 x 8.00
Heating
- Central
Cooling
- Central Air
Appliances
- Included: Dishwasher, Disposal, Electric Oven, Electric Range, Electric Water Heater
- Laundry: Electric Dryer Hookup, In Unit, Lower Level
Features
- Breakfast Bar, Eat-in Kitchen, Entrance Foyer, Kitchen Island, Pantry, Primary Bathroom -Tub with Separate Shower, Master Downstairs, Split Bedrooms
- Flooring: Carpet, Tile
Interior area
- Total structure area: 2,329
- Total interior livable area: 1,716 sqft
Property
Parking
- Total spaces: 2
- Parking features: Attached, Garage Door Opener
- Attached garage spaces: 2
Features
- Levels: One
- Stories: 1
- Patio & porch: Covered, Rear Porch
Lot
- Size: 0.3 Acres
- Features: Cleared
Details
- Parcel number: 15052500933800643
- Zoning description: Residential
Construction
Type & style
- Home type: SingleFamily
- Architectural style: Ranch
- Property subtype: Single Family Residence
Materials
- Fiber Cement, Frame
- Roof: Shingle
Condition
- Under Construction
- New construction: Yes
- Year built: 2026
Utilities & green energy
- Sewer: Public Sewer
- Water: Public
- Utilities for property: Cable Available, Electricity Available, Water Available
Community & HOA
Community
- Security: Smoke Detector(s)
- Subdivision: Hyland Trail
HOA
- Has HOA: Yes
- Amenities included: Pool, Children's Pool, Dog Park, Jogging Path, Park, Playground
- HOA fee: $150 annually
Location
- Region: Green Cove Springs
Financial & listing details
- Price per square foot: $228/sqft
- Tax assessed value: $65,000
- Annual tax amount: $4,673
- Date on market: 3/22/2026
- Listing terms: Cash,Conventional,FHA,VA Loan
- Road surface type: Asphalt
Estimated market value
$391,600
$372,000 - $411,000
$2,208/mo
Price history
| Date | Event | Price |
|---|---|---|
| 3/22/2026 | Pending sale | $391,590$228/sqft |
Source:  realMLS #2136141 Report a problem realMLS #2136141 Report a problem | ||
| 3/22/2026 | Listed for sale | $391,590$228/sqft |
Source: realMLS #2136141 Report a problem | ||
Public tax history
| Year | Property taxes | Tax assessment |
|---|---|---|
| 2025 | -- | $65,000 |
| 2024 | $4,720 | $65,000 |
Find assessor info on the county website
Monthly payment
Est. payment
Payment breakdown
Explore the cost of this home by adjusting the details. Changes won't be saved.Climate risks
Neighborhood: 32043
Nearby schools
GreatSchools rating
- 8/10Lake Asbury Elementary SchoolGrades: PK-6Distance: 1.1 mi
- 7/10Lake Asbury Junior High SchoolGrades: 7-8Distance: 1.2 mi
- 5/10Clay High SchoolGrades: PK,9-12Distance: 7.9 mi
Schools provided by the listing agent
- Elementary: Lake Asbury
- Middle: Lake Asbury
- High: Clay
Source: realMLS. This data may not be complete. We recommend contacting the local school district to confirm school assignments for this home.
- $398,0004 bd3 ba2.1k sqft3446 Americana Dr, Green Cove Springs, FL 32043Sold
- $498,192-- bd-- ba-- sqft3526 Zydeco Loop, Green Cove Springs, FL 32043Sold
- $65,000-- bd-- ba-- sqft3552 Zydeco Loop, Green Cove Springs, FL 32043Off Market
- $65,000-- bd-- ba-- sqft3556 Zydeco Loop, Green Cove Springs, FL 32043Off Market
- $65,000-- bd-- ba-- sqft3560 Zydeco Loop, Green Cove Springs, FL 32043Off Market
- $65,000-- bd-- ba-- sqft3541 Zydeco Loop Grn, Green Cove Springs, FL 32043Off Market
- $353,2004 bd2 ba1.7k sqft3306 Harvesters Ct, Green Cove Springs, FL 32043Sold
- $65,000-- bd-- ba-- sqft3518 Zydeco Loop, Green Cove Springs, FL 32043Off Market
A local agent can set up tours, give advice and negotiate with sellers.
A local lender can help you make sure your offer is ready when you are.
Similar homes
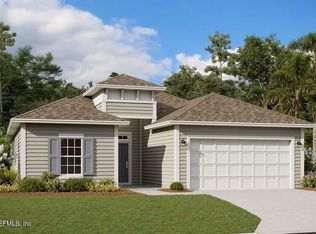
- $349,4903 bd2 ba1.7k sqft3465 AMERICANA Drive, Green Cove Springs, FL 32043New Construction
 realMLS
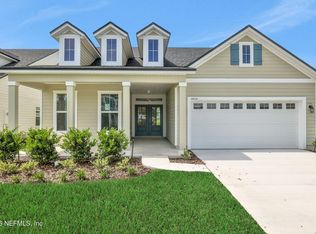
 - $399,4904 bd3 ba2.1k sqft3312 WILLOWLEAF Lane, Green Cove Springs, FL 32043New Construction
 realMLS
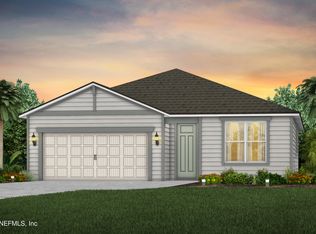
 - $359,0004 bd2 ba1.7k sqft3596 AMERICANA Drive, Green Cove Springs, FL 32043New Construction
 realMLS
 - $399,0005 bd3 ba2.2k sqft3588 AMERICANA Drive, Green Cove Springs, FL 32043New Construction
 realMLS
 - $419,9904 bd4 ba2.4k sqft3624 ZYDECO Loop, Green Cove Springs, FL 32043New ConstructionrealMLS
- $404,8155 bd3 ba2.5k sqft2764 LAUREL FALLS Drive, Green Cove Springs, FL 32043New ConstructionMLS ID #2156092, NANCY PRUITT. realMLS
- $344,0004 bd2 ba1.7k sqft3242 PIPERS Way, Green Cove Springs, FL 32043New ConstructionrealMLS
- $384,9004 bd2 ba2.1k sqft2227 FALLING STAR Lane, Green Cove Springs, FL 32043For SaleMLS ID #2132579, William Echevarria. realMLS
- $348,9004 bd2 ba1.8k sqft3307 MEADOW RIDGE Place, Green Cove Springs, FL 32043New ConstructionMLS ID #2137872, ALDO LEKAJ. realMLS
- $514,9904 bd3 ba2.4k sqft3581 ZYDECO Loop, Green Cove Springs, FL 32043New ConstructionrealMLS
- $348,0003 bd2 ba1.7k sqft2937 CROSSFIELD Drive, Green Cove Springs, FL 32043For SaleMLS ID #2104437, KATHERINE MONK. realMLS
- $409,9904 bd2 ba2.2k sqft2967 MONROE LAKES Terrace, Green Cove Springs, FL 32043New ConstructionrealMLS
- $366,9904 bd2 ba2k sqft2765 LAUREL FALLS Drive, Green Cove Springs, FL 32043New ConstructionMLS ID #2136459, HOWARD FLASCHEN. realMLS
- $344,9003 bd2 ba1.7k sqft3404 MEADOW RIDGE Place, Green Cove Springs, FL 32043New ConstructionMLS ID #2137895, ALDO LEKAJ. realMLS
- $335,9003 bd2 ba1.7k sqft3350 MEADOW RIDGE Place, Green Cove Springs, FL 32043New ConstructionMLS ID #2133783, CHERYL B TURKNETT. realMLS
- $399,9904 bd2 ba2.5k sqft3897 HOLSTEIN Way, Green Cove Springs, FL 32043New ConstructionrealMLS
- $352,9904 bd3 ba2.1k sqft3594 BELLA SERA Lane, Green Cove Springs, FL 32043New ConstructionrealMLS
- $344,9004 bd2 ba1.8k sqft3330 MEADOW RIDGE Place, Green Cove Springs, FL 32043New ConstructionMLS ID #2144011, CHERYL B TURKNETT. realMLS
- $342,9004 bd2 ba1.8k sqft3394 MEADOW RIDGE Place, Green Cove Springs, FL 32043New ConstructionMLS ID #2137888, CARLY PHILLIPS. realMLS
- $341,9004 bd2 ba1.8k sqft3318 MEADOW RIDGE Place, Green Cove Springs, FL 32043New ConstructionMLS ID #2138039, CARLY PHILLIPS. realMLS
