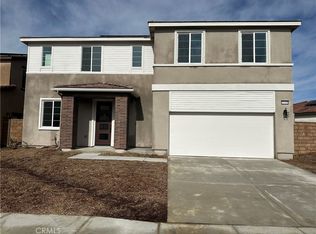
If you’d love a home with some privacy, no backyard slope and some amazing upgrades, then Big Canyon’s Home site 58 may be the perfect fit for you! It's a 4 bedroom with 3 baths, but guess what! One bedroom and full bath is downstairs! Perfect for your parents, inlaws, or guests. Upstairs you'll have your primary suite, two bedrooms, your laundry room, and a loft for the kids! It features custom countertops, satin white cabinets, GE profile built-in appliances, wood composite flooring, a 60' electric fireplace, a ceiling fan pre-wire in all bedrooms just to name a few. This home site is in a fantastic location with a private backyard feel making it the perfect home to create your own family memories. Swing by, envision yourself here, and make this home yours! Perks of being in the Fairways include an amazing clubhouse with two large swimming pools, splash pad, hot tub, gym, and 1 GB of Fiberoptic internet services through Gigamonster.
Sold for $535,104
Listed by: Woodside Homes • David Lopez • Contact: 951-710-1912
Bought with: Coldwell Banker Envision
$535,104
35440 Alexandria Way, Beaumont, CA 92223
4beds
2,720sqft
Single Family Residence
Built in 2022
4,966 Square Feet Lot
$588,100 Zestimate®
$197/sqft
$3,484 Estimated rent
Home value
$588,100
$559,000 - $618,000
$3,484/mo
Zestimate® history
Owner options
List your home for rent
$3,484/mo
Rent Zestimate®
Find your next renter with Zillow Rental Manager. Plus, with online applications, you can quickly screen prospective tenants – for free.
$3,484/mo
Rent Zestimate®
Refinance and save
$3,581/mo
Est. payment
Refinancing to a lower rate could help reduce your monthly payments and save thousands over the life of the loan.
$3,581/mo
Est. payment
Explore your selling options
Work with a Zillow partner agent
Leverage their expertise and Zillow's premium Showcase listings to get your home seen by more buyers.
Get startedList with your own agent
Get your home in front of millions of buyers by listing it on Zillow.
Learn how to do itSell it yourself
Take full control of how buyers see your home on Zillow by listing For Sale by Owner (FSBO).
List your homeWhat's special
Private backyardHot tubSplash padCustom countertopsPrimary suiteSatin white cabinetsLaundry room
Zillow last checked:
Listing updated:
Listed by:
David Lopez DRE #00413876 masonchaboya@woodsidehomes.com,
Woodside Homes
Bought with:
Alejandrina Amaral, DRE #02035664
Coldwell Banker Envision
Source: CRMLS,MLS#: SW23007937 Originating MLS: California Regional MLS
Originating MLS: California Regional MLSFacts & features
Interior
Bedrooms & bathrooms
- Bedrooms: 4
- Bathrooms: 3
- Full bathrooms: 3
- Main level bathrooms: 1
- Main level bedrooms: 1
Rooms
- Room types: Great Room, Loft, Other
Bathroom
- Features: Bathroom Exhaust Fan, Bathtub, Closet, Dual Sinks, Humidity Controlled, Stone Counters, Separate Shower
Kitchen
- Features: Built-in Trash/Recycling, Kitchen Island, Kitchen/Family Room Combo, Quartz Counters
Other
- Features: Walk-In Closet(s)
Heating
- Forced Air
Cooling
- Central Air
Appliances
- Included: Dishwasher, Electric Oven, Gas Oven, Microwave, Tankless Water Heater, Vented Exhaust Fan, Water To Refrigerator, Water Purifier
- Laundry: Inside
Features
- Breakfast Bar, High Ceilings, Open Floorplan, Pantry, Loft, Walk-In Closet(s)
- Flooring: Carpet, See Remarks, Tile
- Has fireplace: Yes
- Fireplace features: Electric
- Common walls with other units/homes: No Common Walls
Interior area
- Total interior livable area: 2,720 sqft
Property
Parking
- Total spaces: 4
- Parking features: Direct Access, Driveway, Garage
- Attached garage spaces: 2
- Uncovered spaces: 2
Features
- Levels: Two
- Stories: 2
- Pool features: Association
- Has spa: Yes
- Spa features: Association
- Fencing: Brick,Vinyl
- Has view: Yes
- View description: Mountain(s)
Lot
- Size: 4,966 Square Feet
- Dimensions: 4966
- Features: Front Yard
Details
- Parcel number: 400702010
- Special conditions: Standard
Construction
Type & style
- Home type: SingleFamily
- Architectural style: Spanish
- Property subtype: Single Family Residence
Materials
- Drywall, Stucco
- Roof: Spanish Tile
Condition
- Under Construction
- New construction: Yes
- Year built: 2022
Details
- Builder model: 2A
- Builder name: Woodside Homes
Utilities & green energy
- Sewer: Public Sewer
- Water: Public
Community & HOA
Community
- Features: Golf, Mountainous
- Subdivision: Solera (Slra)
HOA
- Has HOA: Yes
- Amenities included: Clubhouse, Picnic Area, Playground, Pool, Spa/Hot Tub
- HOA fee: $176 monthly
- HOA name: Fairways
- HOA phone: 951-846-7244
Location
- Region: Beaumont
Financial & listing details
- Price per square foot: $197/sqft
- Tax assessed value: $550,294
- Annual tax amount: $9,984
- Date on market: 1/15/2023
- Cumulative days on market: 88 days
- Listing terms: Cash,Conventional,1031 Exchange,VA Loan
- Road surface type: Paved
Price history
| Date | Event | Price |
|---|---|---|
| 8/30/2023 | Sold | $535,104-10.8%$197/sqft |
Source:  CRMLS #SW23007937 Report a problem CRMLS #SW23007937 Report a problem | ||
| 7/27/2023 | Pending sale | $599,999$221/sqft |
Source: CRMLS #SW23007937 Report a problem | ||
| 7/1/2023 | Price change | $599,999+6%$221/sqft |
Source: CRMLS #SW23007937 Report a problem | ||
| 4/4/2023 | Price change | $566,300-5.6%$208/sqft |
Source:  Woodside Homes Report a problem Woodside Homes Report a problem | ||
| 3/19/2023 | Pending sale | $599,999$221/sqft |
Source: CRMLS #SW23007937 Report a problem | ||
| 3/18/2023 | Price change | $599,999-2.8%$221/sqft |
Source: CRMLS #SW23007937 Report a problem | ||
| 1/16/2023 | Listed for sale | $617,304$227/sqft |
Source: CRMLS #SW23007937 Report a problem | ||
Public tax history
| Year | Property taxes | Tax assessment |
|---|---|---|
| 2025 | $9,984 +2.3% | $550,294 +2.8% |
| 2024 | $9,758 +13.8% | $535,104 +24.7% |
| 2023 | $8,575 +5219.2% | $429,240 +5562.8% |
| 2022 | $161 | $7,580 |
Find assessor info on the county website
Neighborhood: 92223
Nearby homes
- $590,4004 bd3 ba2k sqft35434 Alexandria Way, Beaumont, CA 92223Off Market
- $594,0005 bd3 ba3k sqft35446 Alexandria Way, Beaumont, CA 92223Sold
- $650,3005 bd3 ba3k sqft35428 Alexandria Way, Beaumont, CA 92223Off Market
- $730,8005 bd3 ba3k sqft35445 Alexandria Way, Beaumont, CA 92223Off Market
- $578,8004 bd3 ba2k sqft35431 Alexandria Way, Beaumont, CA 92223Off Market
- $581,5003 bd3 ba2.7k sqft35422 Alexandria Way, Beaumont, CA 92223Sold
- $588,9004 bd3 ba2k sqft35452 Alexandria Way, Beaumont, CA 92223Off Market
- $797,8075 bd3 ba3k sqft35525 Roxy Rd, Beaumont, CA 92223Sold
Nearby schools
GreatSchools rating
- 8/10Tournament Hills Elementary SchoolGrades: K-5Distance: 1 mi
- 4/10Mountain View Middle SchoolGrades: 6-8Distance: 3.3 mi
- 7/10Beaumont Senior High SchoolGrades: 9-12Distance: 3.5 mi
Schools provided by the listing agent
- Elementary: Tournament Hills
- Middle: Mountain View
- High: Beaumont
Source: CRMLS. This data may not be complete. We recommend contacting the local school district to confirm school assignments for this home.
Get a cash offer in 3 minutes
Find out how much your home could sell for in as little as 3 minutes with a no-obligation cash offer.
Estimated market value
$588,100
Get a cash offer in 3 minutes
Find out how much your home could sell for in as little as 3 minutes with a no-obligation cash offer.
Estimated market value
$588,100
- California
- Riverside County
- Beaumont
- 92223
- 35440 Alexandria Way
Nearby cities
Nearby zip codes
Other Beaumont Topics
