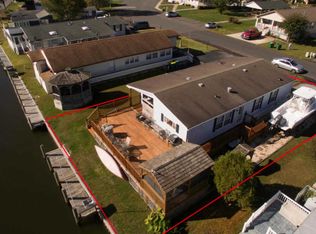
Just 30 minutes from the excitement of Rehoboth and Lewes Beaches, this 2000+ sq ft residence on Millsboro's Long Neck Peninsula combines canal-front living with convenient access to local amenities, including grocery stores, restaurants like Yellow Fin and Paradise Grill, shopping and more! Best yet, this home includes its very own private bulkhead and dock, perfect for boating enthusiasts (the community even offers an area for off season boat storage). The home's open floor plan features expansive living spaces, LVP flooring throughout, and abundant windows showcasing picturesque water views, High ceilings in the living room, breakfast area, and dining space enhance the feeling of openness and light throughout the home. The kitchen is a chef’s delight, equipped with oak cabinetry, Corian countertops, and a large 6-burner gas range with brand new grates. A generously sized walk-in pantry provides abundant storage space not only for food items, but for countertop appliances, tools, cleaning items and more. The home includes 4 large bedrooms, including a substantial primary bedroom, all with well-sized closets and plenty of natural light. There's also a charming sunroom with sliding glass windows, and peaceful views of the canal; the perfect setting for relaxation. Remodeled bathrooms feature sleek, solid surface shower walls. There's even a convenient all-in-one washer & dryer, and laundry area. Outdoor living is equally impressive with a covered porch leading to the waterfront and a front deck ideal for entertaining. Additional storage for yard tools and fishing equipment is available in 2 handy sheds. RECENT UPDATES include an April '24 Water Heater, Oct '22 Roof, March '23 Furnace and AC, new showers May '22, and all new windows in 2022!! Park application required for residency. Approval based on credit and background checks, and verification of income and/or assets. Resident organized HOA is only 20/yr: membership, payment and participation are all voluntary.
Sold for $180,000
$180,000
35440 Pine Dr, Millsboro, DE 19966
4beds
2,072sqft
Mobile Home
Built in 1975
5,000 Square Feet Lot
$195,900 Zestimate®
$87/sqft
$1,849 Estimated rent
Home value
$195,900
$168,000 - $225,000
$1,849/mo
Zestimate® history
Owner options
List your home for rent
$1,849/mo
Rent Zestimate®
Find your next renter with Zillow Rental Manager. Plus, with online applications, you can quickly screen prospective tenants – for free.
$1,849/mo
Rent Zestimate®
Refinance and save
$810/mo
Est. payment
Refinancing to a lower rate could help reduce your monthly payments and save thousands over the life of the loan.
$810/mo
Est. payment
Explore your selling options
Work with a Zillow partner agent
Leverage their expertise and Zillow's premium Showcase listings to get your home seen by more buyers.
Get startedList with your own agent
Get your home in front of millions of buyers by listing it on Zillow.
Learn how to do itSell it yourself
Take full control of how buyers see your home on Zillow by listing For Sale by Owner (FSBO).
List your homeWhat's special
Zillow last checked:
Listing updated:
Listed by:
Erin Lee 302-470-0281,
Keller Williams Realty
Bought with:
RUSLANA STOYKOVA, RB-0031334
The Real Agency
Source: Bright MLS,MLS#: DESU2066352
Facts & features
Interior
Bedrooms & bathrooms
- Bedrooms: 4
- Bathrooms: 2
- Full bathrooms: 2
- Main level bathrooms: 2
- Main level bedrooms: 4
Rooms
- Room types: Living Room, Dining Room, Primary Bedroom, Bedroom 2, Bedroom 3, Kitchen, Bedroom 1
Heating
- Forced Air, Propane
Cooling
- Central Air, Electric
Appliances
- Included: Microwave, Dishwasher, Dryer, Oven/Range - Gas, Range Hood, Refrigerator, Washer, Water Heater, Electric Water Heater
- Laundry: Main Level
Features
- Ceiling Fan(s), Eat-in Kitchen, Breakfast Area, Dining Area, Entry Level Bedroom, Family Room Off Kitchen, Open Floorplan, Pantry, Bathroom - Stall Shower, Dry Wall, High Ceilings
- Flooring: Luxury Vinyl
- Windows: Double Pane Windows, Energy Efficient, Skylight(s), Window Treatments
- Has basement: No
- Number of fireplaces: 1
- Fireplace features: Double Sided, Gas/Propane
Interior area
- Total structure area: 2,072
- Total interior livable area: 2,072 sqft
- Finished area above ground: 2,072
Property
Parking
- Total spaces: 3
- Parking features: Driveway
- Uncovered spaces: 3
Accessibility
- Accessibility features: Thresholds <5/8"
Features
- Levels: One
- Stories: 1
- Patio & porch: Deck, Enclosed, Porch, Wrap Around
- Exterior features: Extensive Hardscape
- Pool features: Community
- Has view: Yes
- View description: Canal
- Has water view: Yes
- Water view: Canal
- Waterfront features: Private Dock Site, Canal, Boat - Powered, Canoe/Kayak, Fishing Allowed, Personal Watercraft (PWC), Private Access
- Body of water: Rehoboth Bay
- Frontage length: Water Frontage Ft: 40
- Park: Mariners Cove
Lot
- Size: 5,000 Square Feet
- Features: Bulkheaded, Landscaped
Details
- Additional structures: Above Grade
- Parcel number: 23425.004.0012041
- Lease amount: $1,072
- Zoning: GENERAL RESIDENTIAL
- Special conditions: Standard
Construction
Type & style
- Home type: MobileManufactured
- Architectural style: Other,Contemporary
- Property subtype: Mobile Home
Materials
- Vinyl Siding
- Foundation: Pillar/Post/Pier
- Roof: Shingle
Condition
- New construction: No
- Year built: 1975
Utilities & green energy
- Electric: 220 Volts, 200+ Amp Service
- Sewer: Public Sewer
- Water: Public
- Utilities for property: Broadband, Cable, Fiber Optic, Satellite Internet Service
Community & HOA
Community
- Features: Pool
- Security: Smoke Detector(s)
- Subdivision: Mariners Cove
HOA
- Has HOA: No
- Amenities included: Boat Dock/Slip, Boat Ramp, Clubhouse, Common Grounds, Community Center, Game Room, Non-Lake Recreational Area, Picnic Area, Pool, Water/Lake Privileges
- Services included: Common Area Maintenance
Location
- Region: Millsboro
Financial & listing details
- Price per square foot: $87/sqft
- Tax assessed value: $11,000
- Annual tax amount: $368
- Date on market: 8/7/2024
- Listing agreement: Exclusive Right To Sell
- Listing terms: Cash,Installment Sale
- Ownership: Land Lease
- Body type: Double Wide
Price history
| Date | Event | Price |
|---|---|---|
| 9/12/2024 | Sold | $180,000$87/sqft |
Source:  Bright MLS #DESU2066352 Report a problem Bright MLS #DESU2066352 Report a problem | ||
| 8/25/2024 | Pending sale | $180,000$87/sqft |
Source: Bright MLS #DESU2066352 Report a problem | ||
| 8/8/2024 | Contingent | $180,000$87/sqft |
Source: Bright MLS #DESU2066352 Report a problem | ||
| 8/7/2024 | Listed for sale | $180,000+650%$87/sqft |
Source: Bright MLS #DESU2066352 Report a problem | ||
| 3/27/2001 | Sold | $24,000$12/sqft |
Source: Agent Provided Report a problem | ||
Public tax history
| Year | Property taxes | Tax assessment |
|---|---|---|
| 2025 | $383 +19.4% | $89,700 +660.2% |
| 2024 | $321 +0.2% | $11,800 |
| 2023 | $321 +3.5% | $11,800 +100% |
| 2022 | $310 +3.3% | $5,900 -50% |
| 2021 | $300 +4.3% | $11,800 |
| 2020 | $288 | $11,800 |
| 2019 | $288 +0.6% | $11,800 |
| 2018 | $286 -39.2% | $11,800 |
| 2017 | $470 +11.8% | $11,800 |
| 2016 | $420 +10.4% | $11,800 +7.3% |
| 2015 | $381 +1.5% | $11,000 |
| 2014 | $375 -1.1% | $11,000 |
| 2013 | $379 +4% | $11,000 |
| 2012 | $365 +1% | $11,000 |
| 2011 | $361 | $11,000 |
| 2010 | $361 +0.4% | $11,000 |
| 2009 | $359 | $11,000 |
| 2008 | -- | -- |
| 2007 | -- | -- |
| 2004 | -- | -- |
| 2003 | -- | -- |
| 2002 | -- | -- |
| 2001 | -- | -- |
Find assessor info on the county website
Neighborhood: 19966
Nearby homes
- $106,5003 bd2 ba1.3k sqft35434 Pine Dr, Millsboro, DE 19966Sold

- $156,9003 bd2 ba1.4k sqft35452 Pine Dr, Millsboro, DE 19966Off Market
- $99,4003 bd-- ba1.3k sqft35453 Pine Dr, Millsboro, DE 19966Off Market
- $144,2003 bd2 ba-- sqft35452 Pine Dr #11801, Millsboro, DE 19966Off Market
- $99,0003 bd-- ba1.3k sqft35446 Pine Dr, Millsboro, DE 19966Off Market
- $190,7003 bd2 ba1.7k sqft35445 Pine Dr, Millsboro, DE 19966Off Market
- $78,9002 bd-- ba938 sqft35459 Pine Dr, Millsboro, DE 19966Off Market
- $206,4003 bd-- ba1.6k sqft35462 Pine Dr, Millsboro, DE 19966Off Market
Nearby schools
GreatSchools rating
- 5/10Long Neck Elementary SchoolGrades: K-5Distance: 2.9 mi
- 4/10Millsboro Middle SchoolGrades: 6-8Distance: 8.7 mi
- 3/10Sussex Central High SchoolGrades: 9-12Distance: 10.4 mi
Schools provided by the listing agent
- Elementary: Long Neck
- High: Indian River
- District: Indian River
Source: Bright MLS. This data may not be complete. We recommend contacting the local school district to confirm school assignments for this home.
Sell for more on Zillow
Get a Zillow Showcase℠ listing at no additional cost and you could sell for .
$195,900
2% more
+$3,918
With Zillow Showcase(estimated)
$199,818
- Delaware
- Sussex County
- Millsboro
- 19966
- 35440 Pine Dr
Nearby cities
Nearby zip codes
Other Millsboro Topics
