Peaceful country living in this 3 bedroom, 2 bathroom home on 2.23 acres with a pretty little mountain view. Offering 1,152 sq ft, this property combines comfort, updates, and space for hobbies or small farm living. Inside you’ll find a great room floor plan with laminate flooring, updated lighting, and a remodeled kitchen with quartz countertops, painted cabinetry, and stainless appliances. The primary suite includes a half bath and French doors that open to a private deck. The main bath features a tub and shower combo, modern fixtures, and durable flooring. Accessibility features including a front entry ramp and an accessible bathroom. Thoughtful additions like a mini-split heating and cooling system, updated water heater, PEX plumbing, and modernized electrical. Outdoors, enjoy cedar decking, 30x36 powered shop, fenced pasture, raised garden beds, and a chicken coop. A move-in ready retreat!
Sold
$549,000
35443 Wiley Ln, Astoria, OR 97103
3beds
1,152sqft
Residential, Single Family Residence, Modular
Built in 1972
2.23 Acres Lot
$550,900 Zestimate®
$477/sqft
$2,350 Estimated rent
Home value
$550,900
$457,000 - $667,000
$2,350/mo
Zestimate® history
Owner options
List your home for rent
$2,350/mo
Rent Zestimate®
Find your next renter with Zillow Rental Manager. Plus, with online applications, you can quickly screen prospective tenants – for free.
$2,350/mo
Rent Zestimate®
Refinance and save
$3,312/mo
Est. payment
Refinancing to a lower rate could help reduce your monthly payments and save thousands over the life of the loan.
$3,312/mo
Est. payment
Explore your selling options
Work with a Zillow partner agent
Leverage their expertise and Zillow's premium Showcase listings to get your home seen by more buyers.
Get startedList with your own agent
Get your home in front of millions of buyers by listing it on Zillow.
Learn how to do itSell it yourself
Take full control of how buyers see your home on Zillow by listing For Sale by Owner (FSBO).
List your homeWhat's special
Modern fixturesFenced pastureRemodeled kitchenUpdated lightingChicken coopPretty little mountain viewAccessible bathroom
Zillow last checked:
Listing updated:
Listed by:
Jennie Morisse 503-741-9820,
Premiere Property Group LLC
Bought with:
Todd Braden, 201234481
Soldera Properties, Inc
Source: RMLS (OR),MLS#: 163333355
Facts & features
Interior
Bedrooms & bathrooms
- Bedrooms: 3
- Bathrooms: 2
- Full bathrooms: 1
- Partial bathrooms: 1
- Main level bathrooms: 2
Rooms
- Room types: Bedroom 2, Bedroom 3, Dining Room, Family Room, Kitchen, Living Room, Primary Bedroom
Primary bedroom
- Features: French Doors, Ensuite, Walkin Closet
- Level: Main
Bedroom 2
- Features: Walkin Closet
- Level: Main
Bedroom 3
- Level: Main
Primary bathroom
- Features: Ensuite
- Level: Main
Dining room
- Level: Main
Kitchen
- Features: Eat Bar, Free Standing Refrigerator, Laminate Flooring, Plumbed For Ice Maker, Quartz
- Level: Main
Heating
- Mini Split
Cooling
- Has cooling: Yes
Appliances
- Included: Dishwasher, Free-Standing Range, Free-Standing Refrigerator, Stainless Steel Appliance(s), Plumbed For Ice Maker, Electric Water Heater
- Laundry: Laundry Room
Features
- Quartz, Walkin Shower, Walk-In Closet(s), Eat Bar, Pantry
- Flooring: Laminate
- Doors: French Doors
- Windows: Vinyl Frames
- Basement: Crawl Space
Interior area
- Total structure area: 1,152
- Total interior livable area: 1,152 sqft
Property
Parking
- Parking features: Driveway, RV Access/Parking, Detached
- Has uncovered spaces: Yes
Accessibility
- Accessibility features: Accessible Approachwith Ramp, Main Floor Bedroom Bath, Minimal Steps, One Level, Utility Room On Main, Accessibility, Handicap Access
Features
- Stories: 1
- Patio & porch: Deck
- Exterior features: Garden, Raised Beds, Yard
- Has view: Yes
- View description: Territorial, Trees/Woods
Lot
- Size: 2.23 Acres
- Features: Gentle Sloping, Pasture, Private, Trees, Acres 1 to 3
Details
- Additional structures: Outbuilding, RVParking
- Parcel number: 27395
- Zoning: RA2
Construction
Type & style
- Home type: SingleFamily
- Architectural style: Ranch
- Property subtype: Residential, Single Family Residence, Modular
Materials
- Cement Siding
- Foundation: Concrete Perimeter
- Roof: Metal
Condition
- Approximately
- New construction: No
- Year built: 1972
Utilities & green energy
- Sewer: Septic Tank
- Water: Public
Community & HOA
Community
- Subdivision: Walluski Acres
HOA
- Has HOA: No
Location
- Region: Astoria
Financial & listing details
- Price per square foot: $477/sqft
- Tax assessed value: $399,502
- Annual tax amount: $3,229
- Date on market: 8/28/2025
- Cumulative days on market: 121 days
- Listing terms: Cash,Conventional,FHA,VA Loan
- Road surface type: Gravel
Price history
| Date | Event | Price |
|---|---|---|
| 2/6/2026 | Sold | $549,000$477/sqft |
Source:  RMLS (OR) #163333355 Report a problem RMLS (OR) #163333355 Report a problem | ||
| 12/30/2025 | Pending sale | $549,000$477/sqft |
Source: CMLS #25-885 Report a problem | ||
| 11/21/2025 | Listed for sale | $549,000$477/sqft |
Source: RMLS (OR) #163333355 Report a problem | ||
| 10/26/2025 | Pending sale | $549,000$477/sqft |
Source: RMLS (OR) #163333355 Report a problem | ||
| 9/19/2025 | Price change | $549,000-3.5%$477/sqft |
Source: RMLS (OR) #163333355 Report a problem | ||
| 8/29/2025 | Listed for sale | $569,000$494/sqft |
Source: RMLS (OR) #163333355 Report a problem | ||
Public tax history
| Year | Property taxes | Tax assessment |
|---|---|---|
| 2025 | $3,229 +3% | $227,367 +3% |
| 2024 | $3,134 +3.6% | $220,746 +3% |
| 2023 | $3,025 +2.8% | $214,317 +3% |
| 2022 | $2,944 +2.7% | $208,076 +3% |
| 2021 | $2,867 +2.8% | $202,016 +3% |
| 2020 | $2,788 | $196,133 +3% |
| 2019 | $2,788 +5.2% | $190,421 +3% |
| 2018 | $2,651 +9.2% | $184,876 +3% |
| 2017 | $2,428 +8.3% | $179,492 +3% |
| 2016 | $2,241 +4% | $174,265 +3% |
| 2015 | $2,156 +6.2% | $169,190 +2.6% |
| 2014 | $2,031 +0.8% | $164,882 +3.9% |
| 2013 | $2,015 | $158,737 -0.9% |
| 2012 | -- | $160,225 +3% |
| 2011 | -- | $155,559 +3% |
| 2010 | -- | $151,029 +3% |
| 2009 | -- | $146,632 +3% |
| 2008 | -- | $142,362 +3% |
| 2007 | -- | $138,217 +9.7% |
| 2006 | -- | $126,025 |
Find assessor info on the county website
Neighborhood: 97103
Nearby homes
- $364,3002 bd2 ba1.1k sqft35445 Wiley Ln, Astoria, OR 97103Off Market
- $237,4715 Acres35565 Little Walluski Ln, Astoria, OR 97103Off Market
- $543,9003 bd1 ba1k sqft35565 Little Walluski Ln, Astoria, OR 97103Off Market
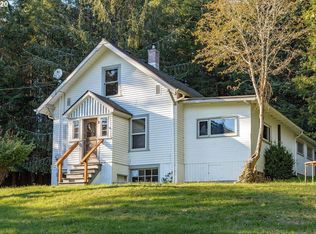
- $608,0003 bd3 ba1.8k sqft35539 Little Walluski Ln, Astoria, OR 97103For Sale
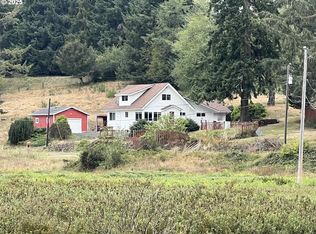
- $479,6003 bd1 ba1.7k sqft35469-35501 Little Walluski Ln, Astoria, OR 97103Off Market
- $432,0002 bd2 ba2.4k sqft35591 Little Walluski Ln, Astoria, OR 97103Off Market
- $403,8001 bd1 ba-- sqft35421 Little Walluski Ln, Astoria, OR 97103Off Market
- $--4.03 AcresWiley, Astoria, OR 97103Off Market
Nearby schools
GreatSchools rating
- NAAstor Elementary SchoolGrades: K-2Distance: 3.7 mi
- 4/10Astoria Middle SchoolGrades: 6-8Distance: 3.8 mi
- 5/10Astoria Senior High SchoolGrades: 9-12Distance: 4.5 mi
Schools provided by the listing agent
- Elementary: Astoria
- Middle: Astoria
- High: Astoria
Source: RMLS (OR). This data may not be complete. We recommend contacting the local school district to confirm school assignments for this home.


Get pre-qualified for a loan
At Zillow Home Loans, we can pre-qualify you in as little as 5 minutes with no impact to your credit score.An equal housing lender. NMLS #10287.
- Oregon
- Clatsop County
- Astoria
- 97103
- 35443 Wiley Ln
Nearby cities
Nearby neighborhoods
Nearby zip codes
Other Astoria Topics
