Introducing The Ledoux, a thoughtfully designed single-story new construction home offering 4 bedrooms, 2 bathrooms, a 2-car garage, and a covered patio with 2,058 sq ft. The Ledoux is perfect for homebuyers seeking open-concept living, modern finishes, and everyday functionality in Denham Springs, La. From the moment you step inside the welcoming foyer, you’re drawn into the heart of the home, where the kitchen, dining area, and living room flow together seamlessly. This bright and open layout is ideal for entertaining, family time, and relaxed daily living. Large windows bring in natural light, while easy access to the covered back patio creates a smooth indoor-outdoor connection—perfect for morning coffee, weekend grilling, or evening unwinding. The modern kitchen features a large center island overlooking the living space, a walk-in pantry, and a dedicated laundry room nearby for added convenience. Designed with both style and durability in mind, the kitchen includes stainless steel appliances, including stove, microwave hood, and dishwasher, also paired with beautiful 3 cm granite countertops throughout, making it as functional as it is stylish. The primary bedroom suite is privately positioned and offers a true retreat, complete with an oversized bedroom, a spacious walk-in closet, and an en suite bathroom with dual vanities, a separate soaking tub and shower, and a thoughtfully designed layout for comfort and ease. Three additional secondary bedrooms are located toward the front of the home, along with a full second bathroom, providing flexible space for family members, guests, home offices, or hobby rooms. Every Ledoux home also includes America’s Smart Home® with our HOME IS CONNECTED® base package. Disclaimer: final options, finishes, colors, etc. are subject to change until home is finished.
Sold
Price Unknown
35444 Forest Manor Ave, Denham Springs, LA 70706
4beds
2,051sqft
Single Family Residence, Residential
Built in 2026
7,143 Square Feet Lot
$285,900 Zestimate®
$--/sqft
$2,346 Estimated rent
Home value
$285,900
$272,000 - $300,000
$2,346/mo
Zestimate® history
Owner options
List your home for rent
$2,346/mo
Rent Zestimate®
Find your next renter with Zillow Rental Manager. Plus, with online applications, you can quickly screen prospective tenants – for free.
$2,346/mo
Rent Zestimate®
Refinance and save
$435/mo
Est. payment
Refinancing to a lower rate could help reduce your monthly payments and save thousands over the life of the loan.
$435/mo
Est. payment
Explore your selling options
Work with a Zillow partner agent
Leverage their expertise and Zillow's premium Showcase listings to get your home seen by more buyers.
Get startedList with your own agent
Get your home in front of millions of buyers by listing it on Zillow.
Learn how to do itSell it yourself
Take full control of how buyers see your home on Zillow by listing For Sale by Owner (FSBO).
List your homeWhat's special
Welcoming foyerOpen-concept livingCovered patioStainless steel appliancesBright and open layoutSpacious walk-in closetDedicated laundry room
Zillow last checked:
Listing updated:
Listed by:
Melissa Bonnee Duncan,
D.R. Horton Realty Of Louisian
Bought with:
Katie Miller, 995709708
Katie Miller Realty, LLC
Source: ROAM MLS,MLS#: 2026007491
Facts & features
Interior
Bedrooms & bathrooms
- Bedrooms: 4
- Bathrooms: 2
- Full bathrooms: 2
Rooms
- Room types: Bedroom, Primary Bedroom, Dining Room, Kitchen, Living Room
Primary bedroom
- Features: En Suite Bath
- Level: First
- Area: 243.41
- Width: 12.11
Bedroom 1
- Level: First
- Area: 140.22
- Width: 12.3
Bedroom 2
- Level: First
- Area: 140.22
- Width: 12.3
Bedroom 3
- Level: First
- Area: 135.66
- Width: 11.9
Primary bathroom
- Features: Double Vanity, Separate Shower, Soaking Tub, Water Closet
Dining room
- Level: First
- Area: 145.98
- Length: 18
Kitchen
- Features: Granite Counters, Kitchen Island, Pantry
- Level: First
- Area: 190.19
Living room
- Level: First
- Area: 271.8
- Length: 18
Heating
- Central
Cooling
- Central Air
Appliances
- Included: Elec Stove Con, Dishwasher, Disposal, Microwave, Range/Oven, Range Hood, Stainless Steel Appliance(s)
- Laundry: Electric Dryer Hookup, Washer Hookup, Inside, Washer/Dryer Hookups
Features
- Ceiling 9'+
- Flooring: Carpet, Tile
Interior area
- Total structure area: 2,051
- Total interior livable area: 2,051 sqft
Property
Parking
- Total spaces: 2
- Parking features: 2 Cars Park, Garage, Driveway, Garage Door Opener
- Has garage: Yes
Features
- Stories: 1
- Patio & porch: Covered, Porch, Patio
- Fencing: None
- Frontage length: 53
Lot
- Size: 7,143 Square Feet
- Dimensions: 53 x 135
- Features: Landscaped
Construction
Type & style
- Home type: SingleFamily
- Architectural style: Traditional
- Property subtype: Single Family Residence, Residential
Materials
- Brick Siding, Vinyl Siding, Frame
- Foundation: Slab
- Roof: Shingle
Condition
- All Original,Never Occupied,Under Construction
- New construction: Yes
- Year built: 2026
Details
- Builder name: D.r. Horton, Inc. - Gulf Coast
- Warranty included: Yes
Utilities & green energy
- Gas: Other
- Sewer: Public Sewer
- Water: Public
Community & HOA
Community
- Features: Pool, Playground
- Security: Smoke Detector(s)
- Subdivision: Whispering Springs
HOA
- Has HOA: Yes
- HOA fee: $435 annually
Location
- Region: Denham Springs
Financial & listing details
- Date on market: 4/23/2026
- Listing terms: Cash,Conventional,FHA,FMHA/Rural Dev,VA Loan
Price history
| Date | Event | Price |
|---|---|---|
| 6/17/2026 | Sold | -- |
Source:  ROAM MLS #2026007491 Report a problem ROAM MLS #2026007491 Report a problem | ||
| 4/23/2026 | Pending sale | $285,900$139/sqft |
Source: ROAM MLS #2026007491 Report a problem | ||
| 4/23/2026 | Listed for sale | $285,900$139/sqft |
Source: ROAM MLS #2026007491 Report a problem | ||
Public tax history
Tax history is unavailable.
Neighborhood: 70706
Nearby homes
- $--3 bd2 ba1.2k sqft35549 Forest Manor Ave, Denham Springs, LA 70706Sold
- $--4 bd2 ba1.5k sqft35531 Forest Manor Ave, Denham Springs, LA 70706Sold
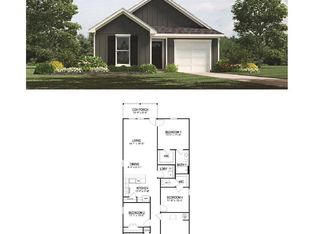
- $231,9004 bd2 ba1.5k sqft35519 Forest Manor Ave, Denham Springs, LA 70706Pending
- $--3 bd2 ba1.3k sqft35399 Forest Manor Ave, Denham Springs, LA 70706Sold
- $--4 bd2 ba1.8k sqft35441 Forest Manor Ave, Denham Springs, LA 70706Sold
- $273,9004 bd2 ba1.8k sqft35417 Forest Manor Ave, Denham Springs, LA 70706Pending
- $--4 bd2 ba1.5k sqft35543 Forest Manor Ave, Denham Springs, LA 70706Sold
- $--4 bd2 ba1.8k sqft35432 Forest Manor Ave, Denham Springs, LA 70706Sold
Nearby schools
GreatSchools rating
- 5/10Live Oak Middle SchoolGrades: 5-6Distance: 4.2 mi
- 7/10Live Oak Junior HighGrades: 7-8Distance: 4.4 mi
- 9/10Live Oak High SchoolGrades: 9-12Distance: 4.3 mi
Schools provided by the listing agent
- District: Livingston Parish
Source: ROAM MLS. This data may not be complete. We recommend contacting the local school district to confirm school assignments for this home.
Get a cash offer in 3 minutes
Find out how much your home could sell for in as little as 3 minutes with a no-obligation cash offer.
Estimated market value
$285,900
Get a cash offer in 3 minutes
Find out how much your home could sell for in as little as 3 minutes with a no-obligation cash offer.
Estimated market value
$285,900
- Louisiana
- Livingston Parish
- Denham Springs
- 70706
- 35444 Forest Manor Ave
Nearby cities
Nearby zip codes
Other Denham Springs Topics
