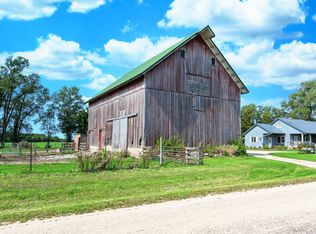
Perched gracefully on a tranquil stretch of farmland, this one-of-a-kind home is a bold statement in design-an architectural triumph by award-winning architect Don Erickson, a protege of Frank Lloyd Wright. Crafted with meticulous attention to detail, the structure showcases hand-split stone, massive wood beams, and a stunning free-hanging spiral staircase that serves as the centerpiece of the home-an absolute work of art. Natural materials define the interior, with rough-cut wood, exposed stone walls, and expansive windows framing views of surrounding trees and open skies. A four-paneled skylight crowns the apex of the roof, flooding the home with ever-changing light-from brilliant daylight to moonlit nights-creating a living, breathing connection with nature. Step into the atrium-style foyer where a black stone and wood log pathway welcomes you into the heart of the home. The ground level offers two heated garages, a full bath, and a flexible family room (or potential third bedroom) complete with a stone fireplace and wide-panel doors that open to the atrium-blurring the lines between inside and out. Ascend the spiral staircase to find a breathtaking Great Room with curved ceiling beams, a wall of windows, and a broad stone hearth fireplace. The open-concept kitchen and dining area flow seamlessly to multiple balconies with scenic views of your own 5-acre countryside escape. Unique rain chains add charm while serving a practical purpose as decorative downspouts. The Primary Suite features an updated full bath, walk-in closet, and in-suite laundry. A second bedroom includes its own en suite bath and a built-in ladder to a loft-perfect for plant lovers or a striking display piece. Outdoors, enjoy the peace of rural life surrounded by apple and pear trees, a traditional wood-frame barn with a newer metal roof, and a charming shed with a stone fireplace-ready for transformation into a creative retreat, studio, or guest space. The barn's walk-up second level opens the door to endless possibilities. Recent updates include: remodeled bathrooms, new barn and house roofs (2018), two furnaces, central air (2021), water heater (2025), resurfaced kitchen counters, new entry and slider doors, carpet, balcony decking, and more. Zoned A-1 and located in the Hiawatha School District 426, this home offers the perfect balance of privacy and convenience-just north of Route 72 and about five minutes from I-90. Don't miss this rare opportunity to own a home that is truly beyond imagination-an inspired blend of design, nature, and function. Welcome to your dream home.
Closed
Zillow last checked:
Listing updated:
Bought with:
Nazira Abdyrazakova
Your House Realty
Source: MRED as distributed by MLS GRID,MLS#: 12337242
Price history
| Date | Event | Price |
|---|---|---|
| 6/9/2025 | Sold | $440,000-5.4%$176/sqft |
Source:  MRED as distributed by MLS GRID #12337242 Report a problem MRED as distributed by MLS GRID #12337242 Report a problem | ||
| 5/3/2025 | Contingent | $465,000$186/sqft |
Source: MRED as distributed by MLS GRID #12337242 Report a problem | ||
| 4/21/2025 | Listed for sale | $465,000$186/sqft |
Source: MRED as distributed by MLS GRID #12337242 Report a problem | ||
| 11/6/2024 | Listing removed | $465,000$186/sqft |
Source: MRED as distributed by MLS GRID #12152696 Report a problem | ||
| 10/23/2024 | Price change | $465,000-2.1%$186/sqft |
Source: MRED as distributed by MLS GRID #12152696 Report a problem | ||
| 10/18/2024 | Price change | $475,000-2.1%$190/sqft |
Source: MRED as distributed by MLS GRID #12152696 Report a problem | ||
| 10/1/2024 | Price change | $485,000-2%$194/sqft |
Source: MRED as distributed by MLS GRID #12152696 Report a problem | ||
| 9/11/2024 | Listed for sale | $495,000+449.4%$198/sqft |
Source: MRED as distributed by MLS GRID #12152696 Report a problem | ||
| 12/19/2017 | Sold | $90,100+0.1%$36/sqft |
Source:  NorthWest Illinois Alliance of REALTORS® #201706768 Report a problem NorthWest Illinois Alliance of REALTORS® #201706768 Report a problem | ||
| 11/27/2017 | Pending sale | $90,000$36/sqft |
Source: CENTURY 21 Affiliated #201706768 Report a problem | ||
| 11/14/2017 | Listed for sale | $90,000$36/sqft |
Source: CENTURY 21 Affiliated #201706768 Report a problem | ||


Get pre-qualified for a loan
At Zillow Home Loans, we can pre-qualify you in as little as 5 minutes with no impact to your credit score.An equal housing lender. NMLS #10287.
