Skip main navigation
Sold for $799,900
  • Listing Provided by: RE/MAX Gateway
    Bought with: Century 21 Real Estate Alliance
    Tax assessed value
    $799,900

    35445 Brinville Rd, Acton, CA 93510

    5beds
    3,133sqft
    Single Family Residence
    Built in 1990
    7.38 Acres Lot
    $948,700 Zestimate®
    $255/sqft
    $5,787 Estimated rent

    Home value

    $948,700

    $863,000 - $1.04M

    $5,787/mo

    Zestimate® history
    Loading
    Loading...

    Owner options

    List your home for rent

    $5,787/mo

    Rent Zestimate®

    Find your next renter with Zillow Rental Manager. Plus, with online applications, you can quickly screen prospective tenants – for free.

    Learn more

    $5,787/mo

    Rent Zestimate®

    Refinance and save

    $5,142/mo

    Est. payment

    Refinancing to a lower rate could help reduce your monthly payments and save thousands over the life of the loan.

    See today's rates

    $5,142/mo

    Est. payment

    Explore your selling options

    Work with a Zillow partner agent

    Leverage their expertise and Zillow's premium Showcase listings to get your home seen by more buyers.

    Get started

    List with your own agent

    Get your home in front of millions of buyers by listing it on Zillow.

    Learn how to do it

    Sell it yourself

    Take full control of how buyers see your home on Zillow by listing For Sale by Owner (FSBO).

    List your home

    What's special

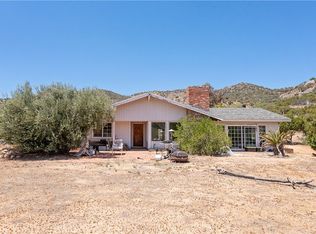

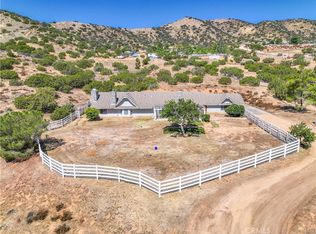
    Welcome to your dream retreat! This expansive single-story ranch home, nestled on over 7 acres, offers unparalleled privacy and space. Featuring a sprawling, open floor plan, the residence boasts 5 generously-sized bedrooms. One bedroom, complete with a full bathroom and private entry, is thoughtfully situated by the garage, perfect for guests or a private office. Step down into the elegant separate living room and family room, the latter of which includes a wet bar, perfect for entertaining. A formal dining room provides a sophisticated space for gatherings, while the stunning floor-to-ceiling two-sided brick fireplace adds warmth and charm, serving both the living and family rooms. The eat-in kitchen is a chef's delight, featuring a breakfast bar, nook, skylights, and a kitchen island, making meal preparation a pleasure. The luxurious and large master suite is a true haven, with a large brick fireplace, dual closets (including one walk-in), and an en suite bathroom complete with dual basin sinks, and a separate tub and shower. The entire interior has been recently painted and new carpet installed, complemented by stylish shutters throughout. Additional flooring upgrades include laminate and tile, ensuring durability and ease of maintenance. Outside, an attached 3-car garage and a large carport provide ample parking and storage. The home is securely situated beyond an electric gate at the end of a long concrete drive, perfectly perched to capture breathtaking views of Acton. The large fenced rear yard features a full-length covered patio, ideal for enjoying outdoor living and keeping pets close to home. This exquisite property combines comfort, style, and functionality, offering a rare opportunity to own a slice of paradise in Acton. Don't miss your chance to experience this exceptional home at an incredible price!—schedule your viewing today!

    Zillow last checked:

    Listing updated:

    Listing Provided by:

    Brian Palmer DRE #01047928 brian@brianpalmer.com,

    RE/MAX Gateway

    Bought with:

    Enrique Campos, DRE #01806053

    Century 21 Real Estate Alliance

    Source: CRMLS,MLS#: SR24105608MLS LogoOriginating MLS: California Regional MLS

    Facts & features

    Interior

    Bedrooms & bathrooms
    • Bedrooms: 5
    • Bathrooms: 3
    • Full bathrooms: 3
    • Main level bathrooms: 4
    • Main level bedrooms: 5
    Primary bedroom
    • Features: Main Level Primary
    Primary bedroom
    • Features: Primary Suite
    Bedroom
    • Features: All Bedrooms Down
    Bedroom
    • Features: Bedroom on Main Level
    Bathroom
    • Features: Bathroom Exhaust Fan, Bathtub, Dual Sinks, Full Bath on Main Level, Separate Shower, Tile Counters
    Other
    • Features: Walk-In Closet(s)
    Heating
    • Central
    Cooling
    • Central Air
    Appliances
    • Included: Dishwasher, Electric Oven, Gas Cooktop, Disposal, Gas Oven, Microwave
    • Laundry: Laundry Room
    Features
    • High Ceilings, All Bedrooms Down, Bedroom on Main Level, Main Level Primary, Primary Suite, Walk-In Closet(s)
    • Has fireplace: Yes
    • Fireplace features: Family Room, Gas Starter, Living Room, Primary Bedroom, Wood Burning
    • Common walls with other units/homes: No Common Walls
    Interior area
    • Total interior livable area: 3,133 sqft

    Property

    Parking
    • Total spaces: 3
    • Parking features: Attached Carport, Covered, Carport, Direct Access, Garage Faces Front, Garage, RV Access/Parking, RV Covered
    • Attached garage spaces: 3
    • Has carport: Yes
    Features
    • Levels: One
    • Stories: 1
    • Entry location: 1
    • Patio & porch: Covered
    • Pool features: None
    • Spa features: None
    • Fencing: Chain Link,Cross Fenced,Wood,Wire
    • Has view: Yes
    • View description: City Lights, Canyon, Mountain(s)
    Lot
    • Size: 7.38 Acres
    • Features: Horse Property, Lot Over 40000 Sqft, Rectangular Lot
    Details
    • Parcel number: 3217028009
    • Zoning: LCA21*
    • Special conditions: Standard,Trust
    • Horses can be raised: Yes
    • Horse amenities: Riding Trail

    Construction

    Type & style
    • Home type: SingleFamily
    • Architectural style: Ranch
    • Property subtype: Single Family Residence
    Materials
    • Foundation: Slab
    • Roof: Tile
    Condition
    • New construction: No
    • Year built: 1990

    Utilities & green energy

    • Sewer: Septic Tank
    • Water: Well

    Community & neighborhood

    Community
    • Community features: Horse Trails, Rural
    Location
    • Region: Acton
    • Subdivision: Custom Acton (Cacto)

    Other

    Other facts
    • Listing terms: Cash,Cash to New Loan

    Price history

    DateEventPrice
    11/7/2024Sold$799,900+0.1%$255/sqft
    Source: CRMLS #SR24105608 Report a problem
    10/1/2024Contingent$799,000$255/sqft
    Source: CRMLS #SR24105608 Report a problem
    9/16/2024Price change$799,000-4.8%$255/sqft
    Source: CRMLS #SR24105608 Report a problem
    8/23/2024Price change$839,000-1.3%$268/sqft
    Source: CRMLS #SR24105608 Report a problem
    7/23/2024Price change$849,900-3.4%$271/sqft
    Source: CRMLS #SR24105608 Report a problem
    6/19/2024Price change$879,900-2.2%$281/sqft
    Source: CRMLS #SR24105608 Report a problem
    6/2/2024Price change$899,900-5.2%$287/sqft
    Source: CRMLS #SR24105608 Report a problem
    5/24/2024Listed for sale$949,000$303/sqft
    Source: CRMLS #SR24105608 Report a problem

    Public tax history

    YearProperty taxesTax assessment
    2025$10,100 +86.1%$799,900 +88.3%
    2024$5,427 +3.4%$424,887 +2%
    2023$5,248 +2.6%$416,557 +2%
    2022$5,116 +2%$408,390 +2%
    2021$5,017 +1.6%$400,383 +1%
    2020$4,940 $396,279 +2%
    2019$4,940 +5.9%$388,510 +2%
    2018$4,665 $380,893 +2%
    2017$4,665 +2.1%$373,425 +2%
    2016$4,569 +4.8%$366,104 +1.5%
    2015$4,360 +2.3%$360,606 +2%
    2014$4,260 $353,543 +2.5%
    2012-- $345,046 +2%
    2011-- $338,282 +0.8%
    2010-- $335,755 -0.2%
    2009-- $336,554 +2%
    2008-- $329,956 +2%
    2007-- $323,488 +2%
    2006-- $317,146
    2005-- $317,146 +4%
    2004-- $304,833 +1.9%
    2003-- $299,247 +2%
    2002-- $293,380 +4%
    2000-- $281,990

    Find assessor info on the county website

    Neighborhood: 93510

    Nearby schools

    GreatSchools rating
    Get a cash offer in 3 minutes
    Find out how much your home could sell for in as little as 3 minutes with a no-obligation cash offer.
    Estimated market value
    $948,700
    Get a cash offer in 3 minutes
    Find out how much your home could sell for in as little as 3 minutes with a no-obligation cash offer.
    Estimated market value
    $948,700