Welcome to this exquisite and highly sought-after Huntwick model by Carrington Homes, perfectly sited on 3 scenic acres in the Highlands of Round Hill. Featuring 5 bedrooms, 4.5 bathrooms, over 4,700 square feet of beautifully finished living space, and more than $200,000 in builder upgrades, this home is a true retreat—offering timeless design, luxurious finishes, and uninterrupted Blue Ridge mountain views. Step through the custom mahogany front door into a dramatic two-story foyer anchored by a grand oak staircase and wide plank floors that flow throughout the main level and upper hallway. Thoughtfully designed for both everyday living and effortless entertaining, the open layout unfolds past a gallery hallway and into the heart of the home. The chef’s kitchen is a showstopper—centered around a 10-foot granite island with seating and surrounded by high-end custom cabinetry. An additional wall of cabinetry includes a built-in buffet and a butler’s pantry or coffee bar, perfect for both entertaining and daily use. A sleek glass tile backsplash, stainless steel appliances, and a spacious walk-in pantry complete the space. Just off the kitchen, a walk-in nook offers even more flexibility—ideal for a mudroom, family planning center, added storage, or a second home office. The adjoining family room impresses with a coffered ceiling, gas fireplace, and an entire wall of floor-to-ceiling windows that flood the space with natural light. French doors lead to a covered Trex screened porch and deck, extending your living space outdoors. From there, step down to a custom stone patio with a saltwater hot tub—perfect for relaxing and soaking in the panoramic views. The main level also includes a formal dining room, a private home office, and a versatile flex room—ideal for homeschooling or additional workspace. With Verizon Fios, working from home is seamless. Upstairs, the luxurious primary suite features vaulted ceilings, dual walk-in closets, and breathtaking mountain views. The spa-inspired primary bath boasts a soaking tub, a frameless glass shower, and dual granite vanities. Three additional generously sized bedrooms include walk-in closets—two sharing a Jack-and-Jill bath, and one with its own private en-suite. A spacious walk-in laundry room completes the upper level. The finished walkout lower level offers even more living space, including a large recreation room with full-size windows, a fifth bedroom, a fourth full bathroom, and ample unfinished space for storage or future customization. The side-load, oversized two-car garage offers plenty of room for parking and storage, with space on the property to accommodate a future secondary garage if desired. Outside, the expansive backyard provides endless possibilities—from building a resort-style pool to adding a custom outdoor kitchen. Mature trees and open green space make it ideal for entertaining, play, or simply enjoying the tranquil surroundings. The Rainbow playset and Hot tub convey. Located within the highly sought-after Woodgrove High School pyramid, part of one of Loudoun County’s top-rated school districts, this home blends luxury, functionality, and an unbeatable setting.
Sold for $1,395,000
$1,395,000
35446 Greyfriar Dr, Round Hill, VA 20141
5beds
4,791sqft
Single Family Residence
Built in 2018
3.01 Acres Lot
$1,431,000 Zestimate®
$291/sqft
$5,836 Estimated rent
Home value
$1,431,000
$1.36M - $1.50M
$5,836/mo
Zestimate® history
Owner options
List your home for rent
$5,836/mo
Rent Zestimate®
Find your next renter with Zillow Rental Manager. Plus, with online applications, you can quickly screen prospective tenants – for free.
$5,836/mo
Rent Zestimate®
Refinance and save
$8,592/mo
Est. payment
Refinancing to a lower rate could help reduce your monthly payments and save thousands over the life of the loan.
$8,592/mo
Est. payment
Explore your selling options
Work with a Zillow partner agent
Leverage their expertise and Zillow's premium Showcase listings to get your home seen by more buyers.
Get startedList with your own agent
Get your home in front of millions of buyers by listing it on Zillow.
Learn how to do itSell it yourself
Take full control of how buyers see your home on Zillow by listing For Sale by Owner (FSBO).
List your homeWhat's special
Private home officeResort-style poolGas fireplaceFinished walkout lower levelHot tubScenic acresCustom stone patio
Zillow last checked:
Listing updated:
Listed by:
Kristen Roberts 703-861-8736,
Keller Williams Realty
Bought with:
Kelly McGinn, 0225065371
Pearson Smith Realty, LLC
Source: Bright MLS,MLS#: VALO2098140
Facts & features
Interior
Bedrooms & bathrooms
- Bedrooms: 5
- Bathrooms: 5
- Full bathrooms: 4
- 1/2 bathrooms: 1
- Main level bathrooms: 1
Rooms
- Room types: Primary Bedroom
Primary bedroom
- Level: Upper
Heating
- Heat Pump, Propane
Cooling
- Central Air, Electric
Appliances
- Included: Cooktop, Microwave, Dishwasher, Disposal, Dryer, Exhaust Fan, Ice Maker, Oven, Refrigerator, Stainless Steel Appliance(s), Washer, Water Heater
- Laundry: Upper Level
Features
- Breakfast Area, Butlers Pantry, Ceiling Fan(s), Dining Area, Family Room Off Kitchen, Open Floorplan, Formal/Separate Dining Room, Eat-in Kitchen, Kitchen - Gourmet, Kitchen Island, Kitchen - Table Space, Pantry, Primary Bath(s), Soaking Tub, Upgraded Countertops, Walk-In Closet(s)
- Basement: Finished,Walk-Out Access
- Number of fireplaces: 1
- Fireplace features: Gas/Propane
Interior area
- Total structure area: 4,791
- Total interior livable area: 4,791 sqft
- Finished area above ground: 4,008
- Finished area below ground: 783
Property
Parking
- Total spaces: 2
- Parking features: Garage Door Opener, Garage Faces Side, Attached
- Attached garage spaces: 2
Accessibility
- Accessibility features: None
Features
- Levels: Three
- Stories: 3
- Patio & porch: Deck, Patio, Screened
- Exterior features: Play Area, Play Equipment
- Pool features: None
- Has spa: Yes
- Spa features: Hot Tub
- Has view: Yes
- View description: Mountain(s), Scenic Vista
Lot
- Size: 3.01 Acres
- Features: Backs to Trees, Mountainous
Details
- Additional structures: Above Grade, Below Grade
- Parcel number: 580175246000
- Zoning: AR1
- Special conditions: Standard
Construction
Type & style
- Home type: SingleFamily
- Architectural style: Craftsman
- Property subtype: Single Family Residence
Materials
- HardiPlank Type
- Foundation: Slab
Condition
- Excellent
- New construction: No
- Year built: 2018
Utilities & green energy
- Sewer: Gravity Sept Fld
- Water: Well
- Utilities for property: Propane
Community & HOA
Community
- Subdivision: Highlands
HOA
- Has HOA: Yes
- Services included: Trash, Snow Removal
- HOA fee: $115 monthly
Location
- Region: Round Hill
Financial & listing details
- Price per square foot: $291/sqft
- Tax assessed value: $1,373,280
- Annual tax amount: $10,161
- Date on market: 6/2/2025
- Listing agreement: Exclusive Right To Sell
- Ownership: Fee Simple
Price history
| Date | Event | Price |
|---|---|---|
| 7/21/2025 | Sold | $1,395,000$291/sqft |
Source:  Bright MLS #VALO2098140 Report a problem Bright MLS #VALO2098140 Report a problem | ||
| 6/10/2025 | Contingent | $1,395,000$291/sqft |
Source: Bright MLS #VALO2098140 Report a problem | ||
| 6/2/2025 | Listed for sale | $1,395,000+9.4%$291/sqft |
Source: Bright MLS #VALO2098140 Report a problem | ||
| 4/15/2022 | Sold | $1,275,000+8.5%$266/sqft |
Source: Bright MLS #VALO2021024 Report a problem | ||
| 3/13/2022 | Pending sale | $1,175,000$245/sqft |
Source: Bright MLS #VALO2021024 Report a problem | ||
| 3/10/2022 | Listed for sale | $1,175,000+31.7%$245/sqft |
Source: Bright MLS #VALO2021024 Report a problem | ||
| 2/8/2019 | Sold | $892,446$186/sqft |
Source: Public Record Report a problem | ||
Public tax history
| Year | Property taxes | Tax assessment |
|---|---|---|
| 2025 | $11,055 +8.8% | $1,373,280 +16.9% |
| 2024 | $10,161 -1.4% | $1,174,710 -0.3% |
| 2023 | $10,305 +12.8% | $1,177,670 +14.7% |
| 2022 | $9,135 +10.1% | $1,026,380 +21.2% |
| 2021 | $8,297 +0.7% | $846,590 +6.4% |
| 2020 | $8,239 +0% | $796,020 +2% |
| 2019 | $8,239 +350.9% | $780,140 +363.3% |
| 2018 | $1,827 -3.6% | $168,400 -0.1% |
| 2017 | $1,896 +4.3% | $168,500 -0.1% |
| 2016 | $1,817 | $168,600 |
| 2015 | $1,817 +10.3% | -- |
| 2014 | $1,647 | -- |
Find assessor info on the county website
Neighborhood: 20141
Nearby homes
- $1,559,5005 bd6 ba7.6k sqft35452 Greyfriar Dr, Round Hill, VA 20141Off Market

- $1,536,7006 bd8 ba8.7k sqft35428 Greyfriar Dr, Round Hill, VA 20141Off Market

- $1,356,9004 bd4 ba6.5k sqft15992 Flagstone Ct, Round Hill, VA 20141Off Market
- $1,246,9005 bd5 ba4.1k sqft35470 Greyfriar Dr, Round Hill, VA 20141Off Market
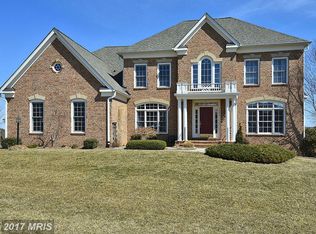
- $1,370,7006 bd5 ba6.5k sqft15993 Flagstone Ct, Round Hill, VA 20141Off Market
- $1,486,3005 bd5 ba5k sqft35408 Greyfriar Dr, Round Hill, VA 20141Off Market
- $1,346,7005 bd3 ba3.4k sqft35430 Snooty Fox Pl, Round Hill, VA 20141Off Market
- $1,639,5004 bd-- ba4.9k sqft35490 Snooty Fox Pl, Round Hill, VA 20141Off Market
Nearby schools
GreatSchools rating
- 6/10Mountain View Elementary SchoolGrades: PK-5Distance: 2.8 mi
- 9/10Woodgrove High SchoolGrades: PK-12Distance: 3.1 mi
- 8/10Harmony Middle SchoolGrades: 6-8Distance: 5.7 mi
Schools provided by the listing agent
- High: Woodgrove
- District: Loudoun County Public Schools
Source: Bright MLS. This data may not be complete. We recommend contacting the local school district to confirm school assignments for this home.
Get a cash offer in 3 minutes
Find out how much your home could sell for in as little as 3 minutes with a no-obligation cash offer.
Estimated market value
$1,431,000
Get a cash offer in 3 minutes
Find out how much your home could sell for in as little as 3 minutes with a no-obligation cash offer.
Estimated market value
$1,431,000
- Virginia
- Loudoun County
- Round Hill
- 20141
- 35446 Greyfriar Dr
Nearby cities
Nearby zip codes
Other Round Hill Topics
