Skip main navigation
Sold for $110,000
  • $110,000

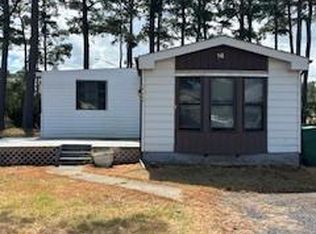
    35446 Sussex Ln, Millsboro, DE 19966

    3beds
    --sqft
    Manufactured Home
    Built in 1979
    104.02 Acres Lot
    $124,000 Zestimate®
    $--/sqft
    $1,648 Estimated rent

    Home value

    $124,000

    $104,000 - $149,000

    $1,648/mo

    Zestimate® history
    Loading
    Loading...

    Owner options

    List your home for rent

    $1,648/mo

    Rent Zestimate®

    Find your next renter with Zillow Rental Manager. Plus, with online applications, you can quickly screen prospective tenants – for free.

    Learn more

    $1,648/mo

    Rent Zestimate®

    Refinance and save

    $495/mo

    Est. payment

    Refinancing to a lower rate could help reduce your monthly payments and save thousands over the life of the loan.

    See today's rates

    $495/mo

    Est. payment

    Explore your selling options

    Work with a Zillow partner agent

    Leverage their expertise and Zillow's premium Showcase listings to get your home seen by more buyers.

    Get started

    List with your own agent

    Get your home in front of millions of buyers by listing it on Zillow.

    Learn how to do it

    Sell it yourself

    Take full control of how buyers see your home on Zillow by listing For Sale by Owner (FSBO).

    List your home

    What's special

    Center islandFresh neutral paint throughoutFresh paintNew drywallNew roofNew plumbingNew appliances
    Welcome to the beach! This renovated 3-bedroom, 3-bathroom home offers the perfect coastal retreat where you’ll be within walking distance of the water. Step inside to discover a bright and airy OPEN FLOOR PLAN, ideal for relaxed living and entertaining, complete with fresh paint and luxury vinyl plank flooring throughout. The heart of the home is the living area, where large windows flood the space with natural light, creating an inviting atmosphere. The adjacent ALL NEW KITCHEN features: GRANITE COUNTERTOPS, brand-new STAINLESS-STEEL APPLIANCES, a center island and a dining nook with sliding glass doors leading to the back patio. The master bedroom boasts an ensuite bathroom for added privacy and convenience. Two additional bedrooms and 2 more full baths provide plenty of space for family and guests. Outside, the property boasts a quaint deck and patio adjoining a shaded yard space, perfect for enjoying the sunshine or hosting summer barbecues. Other notable features include: recessed lighting throughout, fresh neutral paint throughout, NEW ELECTRIC, NEW PLUMBING, NEW ROOF (2020), NEW SIDING, NEW DRYWALL, NEW HVAC (2022) & all NEW APPLIANCES (2023) included. LOCATION, LOCATION!! The Mariner’s Cove community features boat ramps, docks, a clubhouse, & a community pool for its residents. Conveniently located just minutes from the popular Paradise Grille, Baywood Greens Golf Course, & 15 miles from Rehoboth Beach and Boardwalk. The current owner’s lot rent is $710/month. Buyer must be approved by Mariner’s Cove. Whether you're seeking a year-round residence or a vacation getaway, this charming beach house presents an incredible opportunity to embrace the joys of coastal living. Don’t wait, schedule your showing today!

    Zillow last checked:

    Listing updated:

    Listed by:

    Andrea Harrington 302-383-8360,

    Compass,

    Listing Team: Andrea Harrington & Associates

    Bought with:

    Dustin Oldfather, RS-0017091

    Compass

    Jodie Green

    Compass

    Source: Bright MLS,MLS#: DESU2053830MLS Logo

    Facts & features

    Interior

    Bedrooms & bathrooms
    • Bedrooms: 3
    • Bathrooms: 3
    • Full bathrooms: 3
    • Main level bathrooms: 3
    • Main level bedrooms: 3
    Rooms
    • Room types: Living Room, Primary Bedroom, Bedroom 2, Bedroom 3, Kitchen
    Basement
    • Area: 0
    Heating
    • Heat Pump, Electric
    Cooling
    • Central Air, Electric
    Appliances
    • Included: Stainless Steel Appliance(s), Electric Water Heater
    • Laundry: Main Level
    Features
    • Combination Kitchen/Dining, Entry Level Bedroom, Open Floorplan, Eat-in Kitchen, Kitchen Island, Recessed Lighting, Upgraded Countertops
    • Flooring: Luxury Vinyl
    • Has basement: No
    • Has fireplace: No
    Interior area
    • Total structure area: 0
    • Finished area above ground: 0
    • Finished area below ground: 0

    Property

    Parking
    • Total spaces: 2
    • Parking features: Asphalt, Private, Driveway
    • Uncovered spaces: 2
    Accessibility
    • Accessibility features: None
    Features
    • Levels: One
    • Stories: 1
    • Patio & porch: Deck, Patio
    • Pool features: Community
    Lot
    • Size: 104.02 Acres
    • Features: Wooded
    Details
    • Additional structures: Above Grade, Below Grade
    • Parcel number: 23425.004.0014082
    • Lease amount: $710
    • Zoning: NONE
    • Special conditions: Standard

    Construction

    Type & style
    • Home type: MobileManufactured
    • Architectural style: Other
    • Property subtype: Manufactured Home
    Materials
    • Vinyl Siding
    Condition
    • Very Good
    • New construction: No
    • Year built: 1979

    Utilities & green energy

    • Sewer: Public Sewer
    • Water: Public

    Community & HOA

    Community
    • Features: Pool
    • Subdivision: Mariners Cove
    HOA
    • Has HOA: No
    • Amenities included: Boat Ramp, Clubhouse, Pool
    Location
    • Region: Millsboro

    Financial & listing details

    • Tax assessed value: $10,600
    • Annual tax amount: $438
    • Date on market: 1/5/2024
    • Listing agreement: Exclusive Right To Sell
    • Inclusions: Refrig & Ring Camera
    • Ownership: Land Lease
    • Body type: Double Wide

    Price history

    DateEventPrice
    5/7/2024Sold$110,000-12%
    Source: Bright MLS #DESU2053830 Report a problem
    3/26/2024Contingent$125,000
    Source: Bright MLS #DESU2053830 Report a problem
    2/27/2024Price change$125,000-10.7%
    Source: Bright MLS #DESU2053830 Report a problem
    1/5/2024Listed for sale$140,000
    Source: Bright MLS #DESU2053830 Report a problem

    Public tax history

    YearProperty taxesTax assessment
    2025$266 -40.9%$59,450 +460.8%
    2024$450 +2.8%$10,600
    2023$438 +1.6%$10,600 +100%
    2022$431 +3.1%$5,300 -50%
    2021$418 +5.9%$10,600
    2020$395 $10,600
    2019$395 -0.6%$10,600
    2018$397 -1%$10,600
    2017$401 +12.5%$10,600
    2016$356 -3%$10,600
    2015$367 +1.5%$10,600
    2014$362 -1.1%$10,600
    2013$365 +4%$10,600
    2012$351 +1%$10,600
    2011$348 $10,600
    2010$348 +0.4%$10,600
    2009$346 $10,600
    2008-- --
    2007-- --
    2004-- --
    2003-- --
    2002-- --
    2001-- --
    Find assessor info on the county website

    Neighborhood: 19966

    Nearby schools

    GreatSchools rating
    Schools provided by the listing agent
    • High: Indian River
    • District: Indian River

    Source: Bright MLS. This data may not be complete. We recommend contacting the local school district to confirm school assignments for this home.

    Sell for more on Zillow
    Get a Zillow Showcase℠ listing at no additional cost and you could sell for .
    $124,000
    2% more
    +$2,480
    With Zillow Showcase(estimated)
    $126,480
    Sell for more on Zillow
    Get a Zillow Showcase℠ listing at no additional cost and you could sell for .
    $124,000
    2% more
    +$2,480
    With Zillow Showcase(estimated)
    $126,480