Stunning 4-Bedrooms, 3-Bath Custom Estate with Resort-Style Pool on 4.32 Acres in Prestigious Lakewood Ranches. Welcome to your private slice of paradise! Nestled within the coveted equestrian community of Lakewood Ranches, this gorgeous 4-bedroom, 3-bath custom pool home offers the perfect blend of luxury living and peaceful countryside charm. Set on 4.32 pristine acres, this estate delivers the rare combination of privacy, elegance, and everyday convenience. Lakewood Ranches is one of Central Florida’s premier communities, boasting over 775 acres of gently rolling terrain, serene wooded areas, bridle paths, a sparkling lake, and a 12-acre private park. Whether you're a horse enthusiast or simply drawn to scenic tranquility, this community provides a one-of-a-kind lifestyle just minutes from Eustis, Mount Dora, Sorrento, and Orlando. As you arrive, the home’s impressive curb appeal immediately sets the tone—manicured grounds, a classic-meets-modern architectural design, and an oversized driveway leading to a spacious 3-car garage. A welcoming front porch with charming awnings and double doors invites you into a residence that feels more like a luxury resort. Inside, soaring vaulted ceilings and gallery-white walls create an open, airy ambiance. Wide-plank wood flooring adds warmth, while sleek finishes, such as the minimalist gas fireplace, elevate the style. Walls of windows and sliding glass doors provide breathtaking views of the pool and lush surroundings. The heart of the home is the chef-inspired kitchen, complete with custom Shaker cabinetry, quartz countertops, a 5-burner gas range with pot filler, a wall oven and microwave, a walk-in pantry, a beverage cooler, and an oversized island with seating. Hosting is a breeze with an open layout that flows effortlessly from kitchen to living and dining areas. Disappearing glass sliders open fully to the covered lanai and stunning pool deck, perfect for entertaining or unwinding in privacy. The resort-style pool features cascading waterfalls, a shallow sun shelf, and lush tropical landscaping, all enclosed by a wrought-iron fence. The thoughtfully designed triple-split floor plan offers optimal privacy. The primary suite is a true retreat, offering pool views, dual walk-in closets, and a spa-worthy bath featuring a freestanding soaking tub, a frameless glass shower, and dual quartz vanities. Two secondary bedrooms share a pool-access bath, while a separate guest room near the front offers an en-suite full bath. Whether you're lounging on the lanai, enjoying a morning walk through the community trails, or hosting under the stars, this home offers a lifestyle like no other. Don’t miss your chance to own this extraordinary estate—where luxury meets tranquility in the heart of Lake County.
Sold for $875,000
$875,000
35449 PINEGATE TRAIL, EUSTIS, FL 32736
4beds
2,470sqft
Single Family Residence
Built in 2019
4.32 Acres Lot
$858,800 Zestimate®
$354/sqft
$3,791 Estimated rent
Home value
$858,800
$790,000 - $936,000
$3,791/mo
Zestimate® history
Owner options
List your home for rent
$3,791/mo
Rent Zestimate®
Find your next renter with Zillow Rental Manager. Plus, with online applications, you can quickly screen prospective tenants – for free.
$3,791/mo
Rent Zestimate®
Refinance and save
$6,423/mo
Est. payment
Refinancing to a lower rate could help reduce your monthly payments and save thousands over the life of the loan.
$6,423/mo
Est. payment
Explore your selling options
Work with a Zillow partner agent
Leverage their expertise and Zillow's premium Showcase listings to get your home seen by more buyers.
Get startedList with your own agent
Get your home in front of millions of buyers by listing it on Zillow.
Learn how to do itSell it yourself
Take full control of how buyers see your home on Zillow by listing For Sale by Owner (FSBO).
List your homeWhat's special
Minimalist gas fireplaceResort-style poolCovered lanaiClassic-meets-modern architectural designOversized island with seatingCascading waterfallsQuartz countertops
Zillow last checked:
Listing updated:
Listed by:
Loretta C. Maimone 352-357-2400,
ERA GRIZZARD REAL ESTATE 352-735-4433,
Catherine MacKenzie 407-222-4398,
ERA GRIZZARD REAL ESTATE
Bought with:
Idejair Pereira, 3334259
EMPIRE NETWORK REALTY
Source: Stellar MLS,MLS#: G5097629 Originating MLS: Orlando Regional
Originating MLS: Orlando Regional
Facts & features
Interior
Bedrooms & bathrooms
- Bedrooms: 4
- Bathrooms: 3
- Full bathrooms: 3
Rooms
- Room types: Utility Room
Primary bedroom
- Description: Room5
- Features: Ceiling Fan(s), En Suite Bathroom, Walk-In Closet(s)
- Level: First
- Area: 276.41 Square Feet
- Dimensions: 13.1x21.1
Bedroom 2
- Description: Room7
- Features: Ceiling Fan(s), Walk-In Closet(s)
- Level: First
- Area: 197.12 Square Feet
- Dimensions: 11.2x17.6
Bedroom 3
- Description: Room8
- Features: Ceiling Fan(s), Walk-In Closet(s)
- Level: First
- Area: 141.7 Square Feet
- Dimensions: 13x10.9
Bedroom 4
- Description: Room10
- Features: Ceiling Fan(s), Walk-In Closet(s)
- Level: First
- Area: 127.53 Square Feet
- Dimensions: 11.7x10.9
Primary bathroom
- Description: Room6
- Features: Garden Bath, Split Vanities, Stone Counters, Tub with Separate Shower Stall, Water Closet/Priv Toilet
- Level: First
- Area: 177.45 Square Feet
- Dimensions: 16.9x10.5
Bathroom 2
- Description: Room9
- Features: Shower No Tub, Single Vanity, Stone Counters
- Level: First
- Area: 73.75 Square Feet
- Dimensions: 5.9x12.5
Bathroom 3
- Description: Room11
- Features: Single Vanity, Stone Counters, Tub With Shower, Linen Closet
- Level: First
- Area: 93.6 Square Feet
- Dimensions: 11.7x8
Balcony porch lanai
- Description: Room13
- Features: Ceiling Fan(s)
- Level: First
- Area: 347.5 Square Feet
- Dimensions: 25x13.9
Dinette
- Description: Room4
- Level: First
- Area: 68.82 Square Feet
- Dimensions: 9.3x7.4
Foyer
- Features: Coat Closet
- Level: First
- Area: 107.38 Square Feet
- Dimensions: 18.2x5.9
Kitchen
- Description: Room3
- Features: Kitchen Island, Stone Counters, Pantry
- Level: First
- Area: 199.42 Square Feet
- Dimensions: 11.8x16.9
Laundry
- Description: Room12
- Level: First
- Area: 74 Square Feet
- Dimensions: 7.4x10
Living room
- Description: Room1
- Features: Ceiling Fan(s)
- Level: First
- Area: 481.78 Square Feet
- Dimensions: 21.8x22.1
Heating
- Central, Electric
Cooling
- Central Air
Appliances
- Included: Oven, Cooktop, Dishwasher, Disposal, Dryer, Gas Water Heater, Microwave, Range Hood, Refrigerator, Tankless Water Heater, Washer, Wine Refrigerator
- Laundry: Inside, Laundry Room
Features
- Ceiling Fan(s), Eating Space In Kitchen, Living Room/Dining Room Combo, Open Floorplan, Primary Bedroom Main Floor, Split Bedroom, Stone Counters, Vaulted Ceiling(s), Walk-In Closet(s)
- Flooring: Carpet, Tile, Hardwood
- Doors: Sliding Doors
- Has fireplace: Yes
- Fireplace features: Gas, Living Room
Interior area
- Total structure area: 4,071
- Total interior livable area: 2,470 sqft
Property
Parking
- Total spaces: 3
- Parking features: Driveway, Garage Door Opener, Split Garage
- Attached garage spaces: 3
- Has uncovered spaces: Yes
- Details: Garage Dimensions: 40x25
Features
- Levels: One
- Stories: 1
- Patio & porch: Covered, Front Porch, Rear Porch
- Exterior features: Irrigation System, Private Mailbox, Rain Gutters
- Has private pool: Yes
- Pool features: Gunite, Heated, In Ground, Outside Bath Access
- Has spa: Yes
- Spa features: Heated, In Ground
- Fencing: Other
- Has view: Yes
- View description: Pool
Lot
- Size: 4.32 Acres
- Dimensions: 560 x 329 x 745 x 461
- Features: In County, Landscaped, Zoned for Horses
- Residential vegetation: Mature Landscaping, Trees/Landscaped
Details
- Parcel number: 011927120000013600
- Zoning: A
- Special conditions: None
Construction
Type & style
- Home type: SingleFamily
- Architectural style: Custom
- Property subtype: Single Family Residence
Materials
- Block, Stucco
- Foundation: Slab
- Roof: Shingle
Condition
- New construction: No
- Year built: 2019
Utilities & green energy
- Sewer: Septic Tank
- Water: Well
- Utilities for property: BB/HS Internet Available, Cable Available, Electricity Connected, Propane, Public, Underground Utilities
Community & HOA
Community
- Features: Deed Restrictions, Gated Community - No Guard, Horses Allowed, No Truck/RV/Motorcycle Parking
- Security: Gated Community, Security System Owned
- Pet fee: $0 monthly
- Subdivision: LAKEWOOD RANCHES
HOA
- Has HOA: Yes
- Amenities included: Fence Restrictions, Gated, Vehicle Restrictions
- Services included: Common Area Taxes, Reserve Fund, Insurance, Manager
- HOA fee: $254 monthly
- HOA name: Premier Assn Mgmt of Central FL/Anita Roberts
- HOA phone: 407-333-7787
Location
- Region: Eustis
Financial & listing details
- Price per square foot: $354/sqft
- Tax assessed value: $737,971
- Annual tax amount: $7,012
- Date on market: 7/9/2025
- Cumulative days on market: 6 days
- Listing terms: Cash,Conventional,FHA,VA Loan
- Ownership: Fee Simple
- Total actual rent: 0
- Electric utility on property: Yes
- Road surface type: Paved
Price history
| Date | Event | Price |
|---|---|---|
| 8/28/2025 | Sold | $875,000$354/sqft |
Source:  Stellar MLS #G5097629 Report a problem Stellar MLS #G5097629 Report a problem | ||
| 7/15/2025 | Pending sale | $875,000$354/sqft |
Source: Stellar MLS #G5097629 Report a problem | ||
| 7/9/2025 | Listed for sale | $875,000+1150%$354/sqft |
Source: Stellar MLS #G5097629 Report a problem | ||
| 6/4/2018 | Sold | $70,000+260.8%$28/sqft |
Source: Public Record Report a problem | ||
| 1/4/2012 | Sold | $19,400-85.1%$8/sqft |
Source: Public Record Report a problem | ||
| 3/21/2005 | Sold | $129,900$53/sqft |
Source: Public Record Report a problem | ||
Public tax history
| Year | Property taxes | Tax assessment |
|---|---|---|
| 2025 | $7,168 +2.2% | $513,860 +2.9% |
| 2024 | $7,012 +6.8% | $499,380 +3% |
| 2023 | $6,565 +2.8% | $484,840 +3% |
| 2022 | $6,388 +3.7% | $470,720 +3% |
| 2021 | $6,159 -19.7% | $457,012 -7.3% |
| 2020 | $7,673 +334.1% | $493,071 +319.6% |
| 2019 | $1,768 +31% | $117,504 +46.9% |
| 2018 | $1,350 | $80,010 -18.1% |
| 2017 | $1,350 +4.3% | $97,718 +45% |
| 2016 | $1,294 +28.3% | $67,392 |
| 2015 | $1,008 +10.2% | $67,392 +9.1% |
| 2014 | $915 +23.7% | $61,776 +24.3% |
| 2013 | $739 -17.2% | $49,680 -16.4% |
| 2012 | $893 +0.1% | $59,400 |
| 2011 | $892 -45.8% | $59,400 -45% |
| 2010 | $1,644 -19.9% | $108,000 -20% |
| 2009 | $2,053 -19.3% | $135,000 -19.4% |
| 2008 | $2,543 -22.7% | $167,400 -22.5% |
| 2007 | $3,290 -7.3% | $216,000 |
| 2006 | $3,551 +92.2% | $216,000 +94.2% |
| 2005 | $1,847 | $111,240 |
| 2004 | -- | -- |
Find assessor info on the county website
Neighborhood: 32736
Nearby homes
- $1,146,5004 bd3 ba3.1k sqft35454 Pinegate Trl, Eustis, FL 32736Off Market

- $852,9145.04 acres35405 Pinegate Trl, Eustis, FL 32736Off Market

- $416,000-- bd-- ba-- sqft35501 Pinegate Trl, Eustis, FL 32736Sold
- $485,0006.19 acres35408 Pinegate Trl #122, Eustis, FL 32736Lot/Land
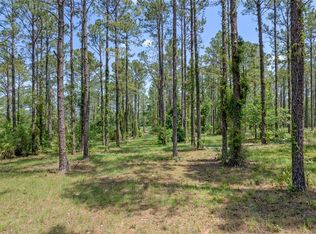
- $440,0006.19 acres35408 Pinegate Trl, Eustis, FL 32736Sold
- $424,600-- bd1 ba2.3k sqft35220 La Place Ct, Eustis, FL 32736Off Market
- $760,8003 bd2 ba3k sqft35152 La Place Ct, Eustis, FL 32736Off Market
- $743,3003 bd2 ba909 sqft23638 Yellowstone Ln, Eustis, FL 32736Off Market
Nearby schools
GreatSchools rating
- 5/10Seminole Springs Elementary SchoolGrades: PK-5Distance: 2.3 mi
- 3/10Eustis Middle SchoolGrades: 6-8Distance: 4.9 mi
- 3/10Eustis High SchoolGrades: 9-12Distance: 6.7 mi
Schools provided by the listing agent
- Elementary: Seminole Springs. Elem
- Middle: Eustis Middle
- High: Eustis High School
Source: Stellar MLS. This data may not be complete. We recommend contacting the local school district to confirm school assignments for this home.
Get a cash offer in 3 minutes
Find out how much your home could sell for in as little as 3 minutes with a no-obligation cash offer.
Estimated market value
$858,800
Get a cash offer in 3 minutes
Find out how much your home could sell for in as little as 3 minutes with a no-obligation cash offer.
Estimated market value
$858,800
- Florida
- Lake County
- Eustis
- 32736
- 35449 PINEGATE TRAIL
