Skip main navigation
Off market
  • $358,100

    3545 Alta Vista Rd, Roanoke, TX 76262

    4beds
    2,510sqft
    SingleFamily
    Built in 2004
    10,410 Square Feet Lot
    $358,100 Zestimate®
    $143/sqft
    $2,559 Estimated rent

    Home value

    $358,100

    $340,000 - $376,000

    $2,559/mo

    Zestimate® history
    Loading
    Loading...

    Owner options

    List your home for rent

    $2,559/mo

    Rent Zestimate®

    Find your next renter with Zillow Rental Manager. Plus, with online applications, you can quickly screen prospective tenants – for free.

    Learn more

    $2,559/mo

    Rent Zestimate®

    Refinance and save

    $2,466/mo

    Est. payment

    Refinancing to a lower rate could help reduce your monthly payments and save thousands over the life of the loan.

    See today's rates

    $2,466/mo

    Est. payment

    Explore your selling options

    Work with a Zillow partner agent

    Leverage their expertise and Zillow's premium Showcase listings to get your home seen by more buyers.

    Get started

    List with your own agent

    Get your home in front of millions of buyers by listing it on Zillow.

    Learn how to do it

    Sell it yourself

    Take full control of how buyers see your home on Zillow by listing For Sale by Owner (FSBO).

    List your home

    What's special

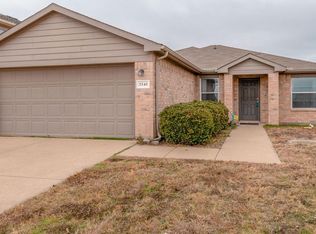
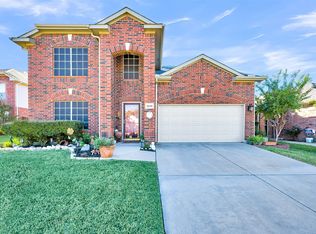
    Beautiful home close to Alliance for shopping, Texas Motor Speedway, Cabela's, Hawiian Falls Water park, and Downtown Roanoke for amazing restaurants! Easy access to I-35 or 170 for work! View of walking trail and playground from the front porch! Large mature tree and landscaping in the front yard and large back yard with a patio. You will love this charming home with an open floor plan! Kitchen is open to the family room so you can visit with family while cooking! Convection oven replaced 2019. Formal dining and living room area! Fresh paint through-out the home! Utility is on the second floor with the bedrooms for convenience. Large roomy Master bedroom. Large Master closet. Upstairs playroom or office.

    This property is not currently displayed as for sale or rent on Zillow. This may be different from what's on other websites or public sources.
    Facts & features

    Interior

    Bedrooms & bathrooms
    • Bedrooms: 4
    • Bathrooms: 3
    • Full bathrooms: 2
    • 1/2 bathrooms: 1
    Heating
    • Forced air, Gas
    Cooling
    • Central
    Appliances
    • Included: Dishwasher, Microwave
    Features
    • Cable TV Available, High Speed Internet Available, Sound System Wiring
    • Flooring: Carpet, Laminate
    Interior area
    • Structure area source: Tax
    • Total interior livable area: 2,510 sqft

    Property

    Parking
    • Total spaces: 2
    • Parking features: Garage - Attached
    Features
    • Fencing: Wood
    Lot
    • Size: 10,410 Square Feet
    • Features: Lrg. Backyard Grass, Adjacent to Greenbelt, Subdivision, Irregular, Landscaped
    Details
    • Parcel number: 07567065
    • Other equipment: Built-in Microwave, Range/Oven-Electric, Vent Mechanism, Dishwasher, Disposal, Convection Oven

    Construction

    Type & style
    • Home type: SingleFamily
    • Architectural style: Traditional
    Materials
    • Roof: Composition
    Condition
    • Year built: 2004

    Utilities & green energy

    • Utilities for property: City Sewer, City Water, Sidewalk, Curbs, Underground Utilities, Asphalt, Individual Gas Meter, Individual Water Meter

    Community & HOA

    Community
    • Security: Smoke Detector, Monitored, Carbon Monoxide Detector, Leased
    Location
    • Region: Roanoke

    Financial & listing details

    • Price per square foot: $143/sqft
    • Tax assessed value: $362,959
    • Annual tax amount: $3,367

    Price history

    DateEventPrice
    5/19/2020Listing removed$239,900$96/sqft
    Source: Century 21 Mike Bowman, Inc. #14314053 Report a problem
    4/7/2020Pending sale$239,900$96/sqft
    Source: Century 21 Mike Bowman, Inc. #14314053 Report a problem
    4/1/2020Listed for sale$239,900$96/sqft
    Source: Century 21 Mike Bowman, Inc. #14314053 Report a problem

    Public tax history

    YearProperty taxesTax assessment
    2025$3,367 -0.7%$362,959
    2024$3,390 +4.1%$362,959 -5.9%
    2023$3,258 -4.4%$385,666 +18.9%
    2022$3,407 +8%$324,416 +20.3%
    2021$3,154 +4.7%$269,633 +6.2%
    2020$3,013 +5.7%$253,898 -0.4%
    2019$2,850 +6.8%$254,876 +16.7%
    2018$2,669 -47.4%$218,324 +10%
    2017$5,071 +5.6%$198,476 +3.1%
    2016$4,801 +14.2%$192,491 +12.6%
    2015$4,204 $170,902 +5.4%
    2014$4,204 $162,100 +12%
    2013-- $144,700 +2%
    2012-- $141,800 -2.8%
    2011-- $145,900 -0.1%
    2010-- $146,000 -2.7%
    2009-- $150,100 -0.1%
    2008-- $150,269
    2007-- $150,269 -4%
    2006-- $156,485 +20.8%
    2005-- $129,576 +398.4%
    2004-- $26,000 +60.5%
    2003-- $16,200
    2002-- $16,200
    2001-- $16,200
    Find assessor info on the county website

    Neighborhood: The Ranches

    Nearby schools

    GreatSchools rating
    Schools provided by the listing agent
    • Elementary: Hughes
    • Middle: John M Tidwell
    • High: Byron Nelson
    • District: Northwest ISD

    Source: The MLS. This data may not be complete. We recommend contacting the local school district to confirm school assignments for this home.

    Get a cash offer in 3 minutes
    Find out how much your home could sell for in as little as 3 minutes with a no-obligation cash offer.
    Estimated market value
    $358,100
    Get a cash offer in 3 minutes
    Find out how much your home could sell for in as little as 3 minutes with a no-obligation cash offer.
    Estimated market value
    $358,100