Skip main navigation
Under contract
$769,900
5beds
3,023sqft

3545 Archdale St, Melbourne, FL 32940

5beds
3,023sqft
Single family residence
Built in 2018
8,712 sqft
3 Attached garage spaces
$255 price/sqft
$222/mo HOA

What's special

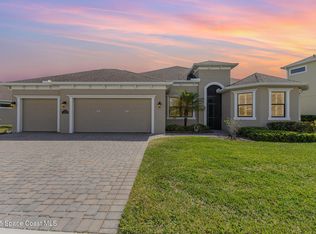
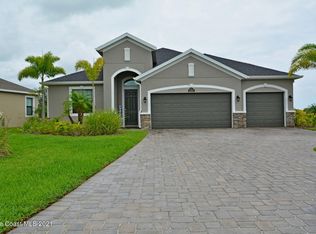
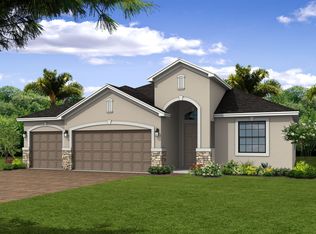
Located in Trasona, one of Viera's most sought-after communities, this beautiful residence blends thoughtful design, serene water view and effortless Florida living with exceptional amenities. The open-concept layout features a designer kitchen with granite countertops, soft-close cabinetry, glass tile backsplash, stainless steel appliances, pendant lighting, walk-in pantry, and a dedicated dining ...

47 days
|
131
|
4
|

Likely to sell faster than

Source: Space Coast AOR,MLS#: 1078362
Travel times

Living Room

Kitchen

Dining Room

Outdoor Kitchen

Screened Patio

Primary Bedroom

Primary Bathroom

Office

Guest Half Bathroom

Downstairs Bedroom 2

Downstair Bathroom 2

Downstairs Bedroom 3

Laundry Room

Upstair Loft

Upstairs Bedroom

Upstairs Bathroom

Garage

Zillow last checked:

Listing updated:

Listed by:

Marlynn Abrams Simmons 321-543-8176,

Real Broker LLC,

Andrew David Simmons 305-942-3606,

Real Broker LLC

Source: Space Coast AOR,MLS#: 1078362

Facts & features

Interior

Bedrooms & bathrooms
  • Bedrooms: 5
  • Bathrooms: 4
  • Full bathrooms: 3
  • 1/2 bathrooms: 1
Heating
  • Central
Cooling
  • Central Air
Appliances
  • Included: Dishwasher, Disposal, Dryer, Electric Range, Microwave, Refrigerator, Tankless Water Heater, Washer, Water Softener Owned
  • Laundry: Electric Dryer Hookup, Gas Dryer Hookup, In Unit, Lower Level, Washer Hookup
Features
  • Breakfast Bar, Ceiling Fan(s), Kitchen Island, Open Floorplan, Pantry, Primary Bathroom - Shower No Tub, Primary Downstairs, Split Bedrooms, Walk-In Closet(s)
  • Flooring: Carpet, Tile
  • Has fireplace: No
Interior area
  • Total structure area: 3,968
  • Total interior livable area: 3,023 sqft
Video & virtual tour

Property

Parking
  • Total spaces: 3
  • Parking features: Attached, Garage
  • Attached garage spaces: 3
Features
  • Levels: Two
  • Stories: 2
  • Patio & porch: Rear Porch, Screened
  • Exterior features: Outdoor Kitchen, Impact Windows, Storm Shutters
  • Has view: Yes
  • View description: Pond, Water
  • Has water view: Yes
  • Water view: Pond,Water
Lot
  • Size: 8,712 Square Feet
  • Features: Cleared
Details
  • Additional parcels included: 3015667
  • Parcel number: 26361726000jj.00010.00
  • Special conditions: Standard

Construction

Type & style
  • Home type: SingleFamily
  • Property subtype: Single Family Residence
Materials
  • Block, Frame, Stucco
  • Roof: Shingle
Condition
  • New construction: No
  • Year built: 2018

Utilities & green energy

  • Sewer: Public Sewer
  • Water: Public
  • Utilities for property: Electricity Connected, Natural Gas Connected, Sewer Connected, Water Connected

Community & HOA

Community
  • Subdivision: Trasona
HOA
  • Has HOA: Yes
  • Amenities included: Basketball Court, Clubhouse, Fitness Center, Jogging Path, Maintenance Grounds, Management - Off Site, Playground, Pool, Tennis Court(s)
  • Services included: Maintenance Grounds
  • HOA fee: $490 quarterly
  • HOA name: Trasona HOA / Addison Village Club / Fairway Mgmt
  • HOA phone: 321-777-7575
  • Second HOA fee: $703 annually
Location
  • Region: Melbourne

Financial & listing details

  • Price per square foot: $255/sqft
  • Tax assessed value: $628,110
  • Annual tax amount: $6,718
  • Date on market: 5/29/2026
  • Listing terms: Cash,Conventional,FHA,VA Loan
  • Road surface type: Asphalt

Price history

DateEventPrice
6/5/2026Contingent$769,900$255/sqft
Source: Space Coast AOR #1078362 Report a problem
5/29/2026Listed for sale$769,900+37.9%$255/sqft
Source: Space Coast AOR #1078362 Report a problem
12/30/2020Sold$558,500-1.2%$185/sqft
Source: Space Coast AOR #883667 Report a problem
12/30/2020Pending sale$565,000$187/sqft
Source: RE/MAX International #883667 Report a problem
12/24/2020Contingent$565,000$187/sqft
Source: Local MLS #883667 Report a problem
12/1/2020Pending sale$565,000$187/sqft
Source: RE/MAX Elite #883667 Report a problem
10/2/2020Price change$565,000-1.7%$187/sqft
Source: RE/MAX Elite #883667 Report a problem
8/25/2020Listed for sale$575,000+16.4%$190/sqft
Source: RE/MAX Elite #883667 Report a problem
1/21/2019Sold$493,814$163/sqft
Source: Space Coast AOR #834753 Report a problem

Public tax history

YearProperty taxesTax assessment
2025$6,719 +6.4%$497,230 +2.9%
2024$6,312 +1.4%$483,220 +3%
2023$6,225 +8.8%$469,150 +4.9%
2022$5,721 -4.4%$447,310 +3%
2021$5,987 -4.1%$434,290 +5.3%
2020$6,241 +1.1%$412,480 +3.5%
2019$6,170 $398,620 +457.5%
2018$6,170 $71,500

Find assessor info on the county website

Monthly payment

Est. payment
$5,013/mo
Principal & interest
$3848
Property taxes
$943
HOA Fees
$222
More affordability toolsChevron Right

Estimated market value

Not available

Estimated sales range

Not available

Not available

Climate risks

Explore flood, wildfire, and other predictive climate risk information for this property on First Street®️.

Neighborhood: Viera West

Nearby schools

Viera Elementary School
Grades PK-61.4 miles
10/10
GreatSchools® Rating
Test Score Rating
10/10
Student Progress Rating
10/10
Viera Middle School
Grades 7-82.2 miles
7/10
GreatSchools® Rating
Test Score Rating
9/10
Student Progress Rating
5/10
Viera High School
Grades PK,9-122.1 miles
7/10
GreatSchools® Rating
Test Score Rating
7/10
College Readiness Rating
8/10
Student Progress Rating
6/10