Skip main navigation
Sold for $560,000
  • $560,000

    3545 Bellerive Circle, Martinez, GA

    4beds
    3,553sqft
    Single Family Residence
    Built in 1974
    0.43 Acres Lot
    $562,200 Zestimate®
    $158/sqft
    $3,224 Estimated rent

    Home value

    $562,200

    $528,000 - $596,000

    $3,224/mo

    Zestimate® history
    Loading
    Loading...

    Owner options

    List your home for rent

    $3,224/mo

    Rent Zestimate®

    Find your next renter with Zillow Rental Manager. Plus, with online applications, you can quickly screen prospective tenants – for free.

    Learn more

    $3,224/mo

    Rent Zestimate®

    Refinance and save

    $4,794/mo

    Est. payment

    Refinancing to a lower rate could help reduce your monthly payments and save thousands over the life of the loan.

    See today's rates

    $4,794/mo

    Est. payment

    Explore your selling options

    Work with a Zillow partner agent

    Leverage their expertise and Zillow's premium Showcase listings to get your home seen by more buyers.

    Get started

    List with your own agent

    Get your home in front of millions of buyers by listing it on Zillow.

    Learn how to do it

    Sell it yourself

    Take full control of how buyers see your home on Zillow by listing For Sale by Owner (FSBO).

    List your home

    What's special

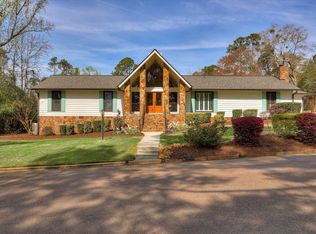
    This contemporary stone and cedar West Lake home is nestled on a wooded lot with beautiful views of the golf course and a pond. Whether its from the expansive windows across the rear of the home, the large deck, or the oversize patio below, it offers scenic views you are sure to enjoy. The open floor plan features large rooms and high ceilings, filled with natural light. The primary suite is on the main level with a spacious bath with jetted tub, expansive double vanities, and tiled shower. A second bedroom with its own bath on the main level could be multi-purposed into a office. The kitchen comes equipped with lots of cabinet space, granite countertops, tiled backsplash and a sunny breakfast nook. The Downstairs is perfect space for entertaining with a wet bar and a huge stone fireplace. Guests can flow from the oversize den into the backyard under the covered patio or enjoy the open patio under the trees. With two bedrooms and 1 and 1/2 baths on the lower level, this space could also be ideal for kids or guests. And you will love the storage room with built in shelves. This well-cared for home comes equipped with W/D and refrigerator up and down. Schedule your private showing today !

    Zillow last checked:

    Listing updated:

    Listed by:

    Gardelle Lewis 706-833-3375,

    Meybohm Real Estate - Wheeler

    Bought with:

    Farrah Barber, 245234

    Meybohm Real Estate - Evans

    Source: Hive MLS,MLS#: 98203126MLS LogoOriginating MLS: REALTORS® of Greater Augusta

    Facts & features

    Interior

    Bedrooms & bathrooms
    • Bedrooms: 4
    • Bathrooms: 4
    • Full bathrooms: 3
    • 1/2 bathrooms: 1
    Rooms
    • Room types: Living Room, Dining Room, Family Room, Breakfast Room, Master Bedroom, Bedroom 2, Bedroom 3, Bedroom 4, Laundry
    Primary bedroom
    • Level: Main
    • Dimensions: 24 x 18
    Bedroom 2
    • Level: Main
    • Dimensions: 16 x 10
    Bedroom 3
    • Level: Ground
    • Dimensions: 18 x 11
    Bedroom 4
    • Level: Ground
    • Dimensions: 14 x 12
    Breakfast room
    • Level: Main
    • Dimensions: 13 x 9
    Dining room
    • Level: Main
    • Dimensions: 13 x 16
    Family room
    • Level: Ground
    • Dimensions: 38 x 16
    Kitchen
    • Level: Main
    • Dimensions: 13 x 10
    Kitchen
    • Level: Ground
    • Dimensions: 7 x 8
    Laundry
    • Level: Ground
    • Dimensions: 7 x 9
    Living room
    • Level: Main
    • Dimensions: 26 x 20
    Cooling
    • Central Air, Ceiling Fan(s)
    Appliances
    • Included: Washer, Refrigerator, Dryer, Dishwasher
    • Laundry: Dryer Hookup, Washer Hookup
    Features
    • Walk-in Closet(s), Entrance Foyer, Wet Bar, Built-in Features, Eat-in Kitchen, Walk-In Closet(s)
    • Flooring: Carpet, Ceramic Tile, Hardwood
    • Basement: None
    Interior area
    • Total structure area: 3,553
    • Total interior livable area: 3,553 sqft

    Property

    Parking
    • Parking features: Attached, Garage
    • Has attached garage: Yes
    Features
    • Levels: Two
    • Patio & porch: Patio, Porch, See Remarks, Balcony, Rear Porch
    • Exterior features: Garden, See Remarks
    • Frontage type: Golf Course
    Lot
    • Size: 0.43 Acres
    • Dimensions: 135 x 140 x 135 x 140
    • Features: Pond on Lot, On Golf Course, Landscaped
    Details
    • Parcel number: 081B092
    • Special conditions: Standard

    Construction

    Type & style
    • Home type: SingleFamily
    • Property subtype: Single Family Residence
    Materials
    • Cedar, Stone
    • Foundation: See Remarks
    • Roof: Composition
    Condition
    • New construction: No
    • Year built: 1974

    Utilities & green energy

    • Sewer: Public Sewer
    • Water: Public

    Community & HOA

    Community
    • Subdivision: West Lake
    HOA
    • Has HOA: Yes
    • Amenities included: Clubhouse, Pool, Gated, Golf Course, Security, Sidewalks, Tennis Court(s)
    • HOA fee: $1,320 annually
    Location
    • Region: Martinez

    Financial & listing details

    • Price per square foot: $158/sqft
    • Tax assessed value: $551,275
    • Annual tax amount: $1,722
    • Date on market: 9/25/2025
    • Listing agreement: Exclusive Right To Sell
    • Listing terms: Cash,Conventional,VA Loan

    Price history

    DateEventPrice
    10/29/2025Sold$560,000-6.7%$158/sqft
    Source: Hive MLS #98203126 Report a problem
    10/20/2025Pending sale$599,900$169/sqft
    Source: Hive MLS #547530 Report a problem
    9/25/2025Listed for sale$599,900$169/sqft
    Source: REALTORS® of Greater Augusta #547530 Report a problem

    Public tax history

    YearProperty taxesTax assessment
    2025$1,722 +0.3%$551,275 +3.9%
    2024$1,716 +9.4%$530,695 +5.2%
    2023$1,569 -0.7%$504,469 +13.2%
    2022$1,581 +16.3%$445,775 +22.9%
    2021$1,359 +5.9%$362,579 +163.4%
    2020$1,283 +0.9%$137,628 +1.9%
    2019$1,272 +0.2%$135,079 +0.2%
    2018$1,270 +0.3%$134,853 +1.3%
    2017$1,266 -4.5%$133,124 +2.5%
    2016$1,326 +13.8%$129,882 +1.4%
    2015$1,165 -0.3%$128,048 -0.2%
    2014$1,168 +12.2%$128,292 +6.4%
    2012$1,041 -12.9%$120,580 -7.8%
    2011$1,195 -16.4%$130,824 -14.1%
    2010$1,430 -2.6%$152,301
    2009$1,468 -55.7%$152,301 +14.1%
    2006$3,316 +11.5%$133,514 +10.6%
    2005$2,976 +9.1%$120,737 +8.3%
    2004$2,728 +14.8%$111,455 +6.9%
    2003$2,376 +0.5%$104,243 +0.4%
    2002$2,364 +5.1%$103,817 +6.6%
    2001$2,249 $97,371
    Find assessor info on the county website

    Neighborhood: 30907

    Nearby schools

    GreatSchools rating
    Schools provided by the listing agent
    • Elementary: Stevens Creek
    • Middle: Stallings Island
    • High: Lakeside

    Source: Hive MLS. This data may not be complete. We recommend contacting the local school district to confirm school assignments for this home.

    Get pre-qualified for a loan
    At Zillow Home Loans, we can pre-qualify you in as little as 5 minutes with no impact to your credit score.

    An equal housing lender. NMLS #10287.

    Sell for more on Zillow
    Get a Zillow Showcase℠ listing at no additional cost and you could sell for .
    $562,200
    2% more
    +$11,244
    With Zillow Showcase(estimated)
    $573,444