Skip main navigation
Sold for $190,000
  • $190,000

    3545 Catfish Ln, Crump, TN 38327

    2beds
    1,061sqft
    Single Family Residence
    Built in 2008
    1,742 Square Feet Lot
    $204,600 Zestimate®
    $179/sqft
    $1,162 Estimated rent

    Home value

    $204,600

    $188,000 - $221,000

    $1,162/mo

    Zestimate® history
    Loading
    Loading...

    Owner options

    List your home for rent

    $1,162/mo

    Rent Zestimate®

    Find your next renter with Zillow Rental Manager. Plus, with online applications, you can quickly screen prospective tenants – for free.

    Learn more

    $1,162/mo

    Rent Zestimate®

    Refinance and save

    $1,161/mo

    Est. payment

    Refinancing to a lower rate could help reduce your monthly payments and save thousands over the life of the loan.

    See today's rates

    $1,161/mo

    Est. payment

    Explore your selling options

    Work with a Zillow partner agent

    Leverage their expertise and Zillow's premium Showcase listings to get your home seen by more buyers.

    Get started

    List with your own agent

    Get your home in front of millions of buyers by listing it on Zillow.

    Learn how to do it

    Sell it yourself

    Take full control of how buyers see your home on Zillow by listing For Sale by Owner (FSBO).

    List your home

    What's special

    Passenger elevatorOpen floor plan
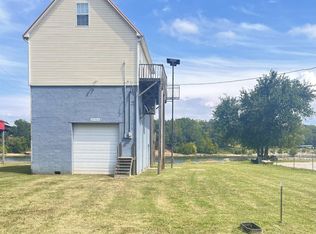
    OH MY!! The prefect ADORABLE weekend HOME!!!! Right on the TENNESSEE RIVER!!!! RELAX, on the deck and watch the boats go by, or put your own boat in the river!! 1 or 2 bedrooms, or loft! Master down! Open floor plan! Passenger Elevator! Garage for your boat or car... Flood insurance is not required, seller has it! Appox $900 a year! Call today want last long!!!

    Zillow last checked:

    Listing updated:

    Listed by:

    Hattie D Brawley,

    2 Rivers Realty, LLC

    Bought with:

    Jeffery Love

    Weichert, REALTORS - Crunk Rea

    Source: MAAR,MLS#: 10155865MLS Logo

    Facts & features

    Interior

    Bedrooms & bathrooms
    • Bedrooms: 2
    • Bathrooms: 1
    • Full bathrooms: 1
    Rooms
    • Room types: Loft/Balcony
    Primary bedroom
    • Features: Carpet
    • Level: First
    • Area: 156
    • Dimensions: 12 x 13
    Bedroom 2
    • Features: Shared Bath, Carpet
    • Level: Second
    • Area: 160
    • Dimensions: 10 x 16
    Primary bathroom
    • Features: Dressing Area, Full Bath
    Dining room
    • Dimensions: 0 x 0
    Kitchen
    • Features: Eat-in Kitchen, Breakfast Bar, Pantry, Kitchen Island, Washer/Dryer Connections
    • Area: 120
    • Dimensions: 10 x 12
    Living room
    • Features: Separate Den
    • Dimensions: 0 x 0
    Den
    • Area: 156
    • Dimensions: 12 x 13
    Heating
    • Central
    Cooling
    • Central Air, Ceiling Fan(s)
    Appliances
    • Included: Electric Water Heater, Range/Oven, Dishwasher, Microwave, Refrigerator, Washer, Dryer
    • Laundry: Laundry Room, Laundry Closet
    Features
    • 1 or More BR Down, Primary Down, Luxury Primary Bath, Full Bath Down, Walk-In Closet(s), Elevator, Den/Great Room, Kitchen, Primary Bedroom, 1 Bath, Laundry Room, Breakfast Room, 2nd Bedroom
    • Flooring: Part Carpet, Vinyl
    • Windows: Window Treatments
    • Has fireplace: No
    Interior area
    • Total interior livable area: 1,061 sqft

    Property

    Parking
    • Total spaces: 1
    • Parking features: Garage Faces Front
    • Has garage: Yes
    • Covered spaces: 1
    Features
    • Stories: 1.5
    • Patio & porch: Covered Patio, Deck
    • Pool features: None
    • Has view: Yes
    • View description: Water
    • Has water view: Yes
    • Water view: Water
    • Waterfront features: Lake/Pond on Property, Waterfront, Water Access, Cove
    Lot
    • Size: 1,742 Square Feet
    • Dimensions: .04
    • Features: Level

    Construction

    Type & style
    • Home type: SingleFamily
    • Architectural style: Traditional
    • Property subtype: Single Family Residence
    Materials
    • Brick Veneer, Vinyl Siding
    • Foundation: Other (See Remarks)
    Condition
    • New construction: No
    • Year built: 2008

    Utilities & green energy

    • Sewer: Septic Tank
    • Water: Public

    Community & HOA

    Community
    • Subdivision: Bridgeview Estates-ph 2
    Location
    • Region: Crump

    Financial & listing details

    • Price per square foot: $179/sqft
    • Annual tax amount: $685
    • Price range: $190K - $190K
    • Date on market: 9/2/2023
    • Cumulative days on market: 132 days
    • Listing terms: Conventional

    Price history

    DateEventPrice
    1/19/2024Sold$190,000-4.5%$179/sqft
    Source: MAAR #10155865 Report a problem
    1/15/2024Pending sale$199,000$188/sqft
    Source: MAAR #10155865 Report a problem
    1/5/2024Contingent$199,000$188/sqft
    Source: MAAR #10155865 Report a problem
    9/2/2023Listed for sale$199,000$188/sqft
    Source: MAAR #10155865 Report a problem

    Public tax history

    Tax history is unavailable.

    Neighborhood: 38327

    Nearby schools

    GreatSchools rating
    Get pre-qualified for a loan
    At Zillow Home Loans, we can pre-qualify you in as little as 5 minutes with no impact to your credit score.

    An equal housing lender. NMLS #10287.