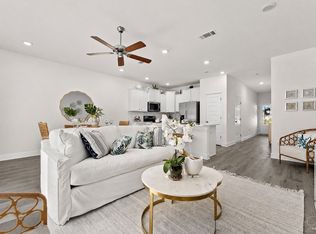
Tucked away off of Scenic Highway in the desirable Bay Cliff Estates neighborhood, you'll discover this beautiful 3 bedroom home. Featuring a modern style floor plan with fresh paint throughout, you'll quickly fall in love with the many features of this home. Situated on a spacious lot, the grounds have been well tended and include a privacy fence surrounded backyard with a screened porch and excellent paver patio making this an ideal spot for backyard gatherings. Inside, you'll find luxury vinyl flooring throughout. The open floor plan includes a spacious area for the family room complete with a stacked slate fireplace that makes an ideal focal point. The home's kitchen is packed with upgrades including granite counters, a full suite of appliances (including a pot filler at the stove), and a host of other updates including a hideaway spot for a wine cooler that are sure to please the family cook. Tucked away nearby is an ideal space for a family office or study nook. The owner's suite is spacious and includes private access to the back patio. And the adjoining bathroom includes dual vanities, a soaking tub, and large, spa shower. The additional rooms are located on their own wing with each possessing plenty of space for furniture and storage. The home's two car garage provides ample room for parking and tools and yard equipment which is further augmented by the shed in the backyard. This home is a great find that isn't expected to last long. Contact our office today.
AMENITIES:
* 2 Pets max
* Central A/C
* Central Heat
By submitting your information on this page you consent to being contacted by the Property Manager and RentEngine via SMS, phone, or email.
House for rent
$2,600/moFees may apply
3545 Chastain Way, Pensacola, FL 32504
3beds
2,045sqft
Price may not include required fees and charges. Price shown reflects the lease term provided. Learn more|
Single family residence
Available Fri Oct 16 2026
Cats, dogs OK
In unit laundry
2 Garage spaces parking
What's special
Stacked slate fireplaceModern style floor planFresh paint throughoutSpacious lotOpen floor planPrivacy fence surrounded backyardSoaking tub
- 7 days |
- -- |
- -- |
Zillow last checked:
Listing updated:
Travel times

Let’s turn your rent into credit progress
Build credit history with every on-time payment and get credit for the payment you’re already making.
Facts & features
Interior
Bedrooms & bathrooms
- Bedrooms: 3
- Bathrooms: 3
- Full bathrooms: 3
Appliances
- Included: Dishwasher, Dryer, Microwave Oven, Range Oven, Refrigerator, Washer
- Laundry: In Unit
Interior area
- Total interior livable area: 2,045 sqft
Property
Parking
- Total spaces: 2
- Parking features: Garage
- Has garage: Yes
- Details: Contact manager
Features
- Patio & porch: Patio
Details
- Additional structures: Garage(s)
- Parcel number: 161S290550310008
Construction
Type & style
- Home type: SingleFamily
- Property subtype: Single Family Residence
Condition
- Year built: 1982
Community & HOA
Location
- Region: Pensacola
Financial & listing details
- Lease term: 1 Year
Nearby apartments for rent
Price history
| Date | Event | Price |
|---|---|---|
| 9/16/2026 | Listed for rent | $2,600$1/sqft |
Source: Zillow Rentals Report a problem | ||
| 2/25/2022 | Sold | $379,000-5%$185/sqft |
Source:  PAR #602669 Report a problem PAR #602669 Report a problem | ||
| 1/22/2022 | Listed for sale | $399,000+64.9%$195/sqft |
Source: PAR #602669 Report a problem | ||
| 6/15/2019 | Sold | $242,000-5.1%$118/sqft |
Source: PAR #543320 Report a problem | ||
| 2/27/2019 | Price change | $254,900-1.6%$125/sqft |
Source: Levin Rinke Realty #543320 Report a problem | ||
| 12/21/2018 | Price change | $259,000-2.1%$127/sqft |
Source: Levin Rinke Realty #543320 Report a problem | ||
| 10/17/2018 | Price change | $264,500-1.9%$129/sqft |
Source: Levin Rinke Realty #543320 Report a problem | ||
| 10/3/2018 | Listed for sale | $269,500+16.2%$132/sqft |
Source: Levin Rinke Realty #543320 Report a problem | ||
| 4/30/2015 | Sold | $232,000-6.8%$113/sqft |
Source: PAR #477180 Report a problem | ||
| 2/26/2015 | Listed for sale | $249,000+18.6%$122/sqft |
Source: Levin Rinke Resort Realty #477180 Report a problem | ||
| 9/26/2012 | Listing removed | $209,900$103/sqft |
Source: Coldwell Banker United, Realtors #424990 Report a problem | ||
| 7/29/2012 | Price change | $209,900-2.3%$103/sqft |
Source: Coldwell Banker United, Realtors #424990 Report a problem | ||
| 4/18/2012 | Price change | $214,900-1.9%$105/sqft |
Source: COLDWELL BANKER UNITED, REALTORS #424990 Report a problem | ||
| 4/3/2012 | Price change | $219,000-6.8%$107/sqft |
Source: Owner Report a problem | ||
| 2/21/2012 | Listed for sale | $235,000$115/sqft |
Source: Owner Report a problem | ||
| 9/22/2009 | Sold | $235,000+19.6%$115/sqft |
Source: Public Record Report a problem | ||
| 10/4/2006 | Sold | $196,500$96/sqft |
Source: Public Record Report a problem | ||
Neighborhood: Brittany Forge
Nearby schools
GreatSchools rating
- 9/10Cordova Park Elementary SchoolGrades: K-6Distance: 1.6 mi
- 4/10J. H. Workman Middle SchoolGrades: 6-8Distance: 2.8 mi
- 3/10Washington Senior High SchoolGrades: 9-12Distance: 3 mi