Skip main navigation
Off market
  • $733,200

    3545 Craughwell Dr, Charlotte, NC 28217

    3beds
    2,126sqft
    Townhouse
    Built in ----
    -- sqft lot
    $733,200 Zestimate®
    $345/sqft
    $3,286 Estimated rent

    Home value

    $733,200

    $660,000 - $829,000

    $3,286/mo

    Zestimate® history
    Loading
    Loading...

    Owner options

    List your home for rent

    $3,286/mo

    Rent Zestimate®

    Find your next renter with Zillow Rental Manager. Plus, with online applications, you can quickly screen prospective tenants – for free.

    Learn more

    $3,286/mo

    Rent Zestimate®

    Refinance and save

    $4,383/mo

    Est. payment

    Refinancing to a lower rate could help reduce your monthly payments and save thousands over the life of the loan.

    See today's rates

    $4,383/mo

    Est. payment

    Explore your selling options

    Work with a Zillow partner agent

    Leverage their expertise and Zillow's premium Showcase listings to get your home seen by more buyers.

    Get started

    List with your own agent

    Get your home in front of millions of buyers by listing it on Zillow.

    Learn how to do it

    Sell it yourself

    Take full control of how buyers see your home on Zillow by listing For Sale by Owner (FSBO).

    List your home

    What's special

    Contemporary upscale finishes throughoutProfessionally maintained groundsPet friendly common areasWasher and dryer included

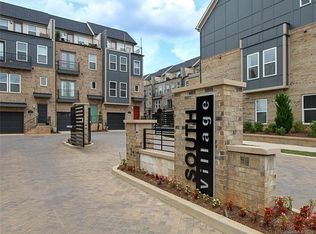
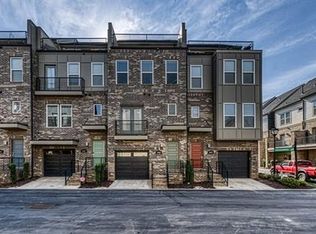
    Luxury South End Townhome | Rooftop Terrace | Hardwood Floors | Walk to Light Rail Elevate your lifestyle in this stunning 3-bedroom, 4-bath luxury townhome, located in a secure gated community in the heart of Charlotte's highly sought-after South End. Boasting 2,126 sq ft, rich hardwood flooring, and a private rooftop terrace, in addition to 3 separate balconies, this home offers premium urban living and is perfect for entertaining. Home Features 2,126 sq ft spacious modern layout Beautiful hardwood floors in main living areas Private rooftop terrace perfect for entertaining and city views Private Balcony on Master Suite 3 SPACIOUS bedrooms with en-suite baths (THESE ARE THE MOST SPACIOUS BEDROOMS YOU WILL FIND IN SOUTH END) 3 Full bathrooms 1 Half bath Bonus Sunroom. Use as reading room or office space. Additional balcony attached to Sunroom Bright open-concept living and dining area Living space hosts Juliet balcony for spacious views of the neighborhood. Gourmet kitchen with granite countertops, stainless steel appliances, and an oversized island Attached 2 car garage with lots of additional storage Temperature zones on each floor for perfect comfort Contemporary upscale finishes throughout Washer and dryer included Water service included Weekly Trash/Recycle pickup included Community Amenities Gated community Professionally maintained grounds Quiet, upscale neighborhood feel Pet friendly common areas Prime South End Location (Walkable Lifestyle) Easy access to LYNX Light Rail (Scaleybark Station) Easy access to I-77, 5 minutes to Uptown Charlotte Walk to Rail Trail, breweries, coffee shops, and top-rated restaurants (over 100+) Close to Atherton Mill shopping center, nightlife, and entertainment Nearby: Dr. Charles L. Sifford golf course Available: [April 1, 2026] Pets: [Small Pets] Unit currently occupied, contact to schedule your private tour viewing. ! ! ! WELCOME HOME ! ! ! 2 Car garage Hardwood floors Rooftop Terrace Master w/ Private balcony BONUS room w/ Private Balcony Water and Trash pickup included Lease term duration negotiable.

    This property is off market, which means it's not currently listed for sale or rent on Zillow. This may be different from what's available on other websites or public sources.
    Zillow last checked:

    Listing updated:

    Source: Zillow Rentals

    Facts & features

    Interior

    Bedrooms & bathrooms
    • Bedrooms: 3
    • Bathrooms: 4
    • Full bathrooms: 3
    • 1/2 bathrooms: 1
    Heating
    • Baseboard
    Cooling
    • Central Air
    Appliances
    • Included: Dishwasher, Dryer, Freezer, Microwave, Oven, Refrigerator, Washer
    • Laundry: In Unit
    Features
    • Flooring: Carpet, Hardwood, Tile
    Interior area
    • Total interior livable area: 2,126 sqft

    Property

    Parking
    • Parking features: Attached, Off Street
    • Has attached garage: Yes
    • Details: Contact manager
    Features
    • Exterior features: Bicycle storage, Garbage included in rent, Heating system: Baseboard, Water included in rent

    Construction

    Type & style
    • Home type: Townhouse
    • Property subtype: Townhouse

    Utilities & green energy

    • Utilities for property: Garbage, Water

    Community & HOA

    Community
    • Deposit fee: $3,490
    Location
    • Region: Charlotte

    Financial & listing details

    • Price per square foot: $345/sqft
    • Date on market: 2/25/2026
    • Date available: 02/21/2026
    • Lease term: 1 Year

    Price history

    DateEventPrice
    3/18/2026Listing removed$3,490$2/sqft
    Source: Zillow Rentals Report a problem
    1/9/2025Listed for rent$3,490-8.2%$2/sqft
    Source: Zillow Rentals Report a problem
    12/6/2024Listing removed$3,800$2/sqft
    Source: Zillow Rentals Report a problem
    10/29/2024Listed for rent$3,800$2/sqft
    Source: Zillow Rentals Report a problem
    9/10/2024Listing removed$3,800$2/sqft
    Source: Zillow Rentals Report a problem
    8/21/2024Listed for rent$3,800$2/sqft
    Source: Zillow Rentals Report a problem

    Public tax history

    Tax history is unavailable.

    Neighborhood: York Road

    Nearby schools

    GreatSchools rating
    Get a cash offer in 3 minutes
    Find out how much your home could sell for in as little as 3 minutes with a no-obligation cash offer.
    Estimated market value
    $733,200
    Get a cash offer in 3 minutes
    Find out how much your home could sell for in as little as 3 minutes with a no-obligation cash offer.
    Estimated market value
    $733,200