Skip main navigation
Closed
  • $395,000

    3545 Daventry Ln NW, Kennesaw, GA 30144

    3beds
    1,532sqft
    Single Family Residence
    Built in 1999
    10,497 Square Feet Lot
    $391,800 Zestimate®
    $258/sqft
    $2,295 Estimated rent

    Home value

    $391,800

    $372,000 - $411,000

    $2,295/mo

    Zestimate® history
    Loading
    Loading...

    Owner options

    List your home for rent

    $2,295/mo

    Rent Zestimate®

    Find your next renter with Zillow Rental Manager. Plus, with online applications, you can quickly screen prospective tenants – for free.

    Learn more

    $2,295/mo

    Rent Zestimate®

    Refinance and save

    $2,981/mo

    Est. payment

    Refinancing to a lower rate could help reduce your monthly payments and save thousands over the life of the loan.

    See today's rates

    $2,981/mo

    Est. payment

    Explore your selling options

    Work with a Zillow partner agent

    Leverage their expertise and Zillow's premium Showcase listings to get your home seen by more buyers.

    Get started

    List with your own agent

    Get your home in front of millions of buyers by listing it on Zillow.

    Learn how to do it

    Sell it yourself

    Take full control of how buyers see your home on Zillow by listing For Sale by Owner (FSBO).

    List your home

    What's special

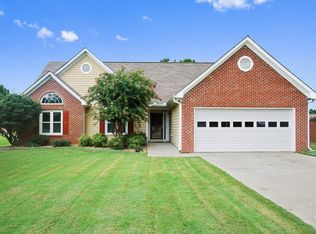
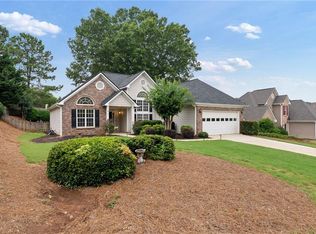
    Welcome to your dream home in the heart of Kennesaw, Georgia! This gorgeous 3-bedroom, 2-bathroom gem offers the perfect blend of comfort, style, and convenience. Designed for easy one-level living, this well-kept and well-loved home has been meticulously maintained and remodeled to provide a modern and inviting atmosphere. Step inside to discover a beautifully updated kitchen and bathrooms, renovated just one year ago, featuring new appliances that make everyday living a breeze. With a view to the living area and easy access to the dining room, this home is perfect for fun entertaining with friends or quiet cozy nights by the fire with your loved ones. The common living areas separate the master suite from the spacious guest bedrooms creating the perfect mini getaway from the rest and provides a highly sought after roommate floor plan. The home boasts a luxurious LG washer and dryer, only 2 years old, ensuring your laundry days are as efficient as possible. Outside, the landscaped fenced-in backyard features privacy and a large patio ready for those summer barbecues, fall fires and anything else your heart desires for outdoor fun and relaxation. No worries about water! This home is even equipped with a newer rainwater catch basin system, giving you peace of mind during those rainy seasons! Situated close to a variety of restaurants, attractions, and top-rated schools, this home offers unmatched convenience. You'll enjoy easy access to scenic trails, diverse shopping options, and all the entertainment that Kennesaw has to offer. The awesomeness of this home doesn't stop at the property line! You'll be glad to know you're surrounded by the best neighbors and a community featuring a refreshing large pool and child pool, a perfect escape from the hot summer heat. Within viewing distance you'll be excited to discover a super fun playground area for the kids and extremely well-kept tennis courts ready for some aces! Priced to sell, this charming home is an unbeatable opportunity. Don't miss out on the chance to make this beautiful house your new home!

    Zillow last checked:

    Listing updated:

    Listed by:

    Justin Bagwell 404-602-2707,

    Virtual Properties Realty.com

    Bought with:

    , 413634

    Porch Property Group, LLC

    Source: GAMLS,MLS#: 10352376MLS Logo

    Facts & features

    Interior

    Bedrooms & bathrooms
    • Bedrooms: 3
    • Bathrooms: 2
    • Full bathrooms: 2
    • Main level bathrooms: 2
    • Main level bedrooms: 3
    Rooms
    • Room types: Family Room, Great Room, Laundry, Other
    Kitchen
    • Features: Breakfast Area, Breakfast Bar, Breakfast Room, Pantry, Solid Surface Counters
    Heating
    • Central, Natural Gas
    Cooling
    • Ceiling Fan(s), Central Air, Electric
    Appliances
    • Included: Dishwasher, Disposal, Double Oven, Dryer, Gas Water Heater, Microwave, Refrigerator, Washer
    • Laundry: Common Area, In Hall, Laundry Closet
    Features
    • Double Vanity, In-Law Floorplan, Master On Main Level, Other, Roommate Plan, Tray Ceiling(s), Vaulted Ceiling(s), Walk-In Closet(s)
    • Flooring: Carpet, Laminate, Tile, Vinyl
    • Windows: Double Pane Windows
    • Basement: None
    • Number of fireplaces: 1
    • Fireplace features: Factory Built, Family Room, Gas Log, Living Room
    • Common walls with other units/homes: No Common Walls
    Interior area
    • Total structure area: 1,532
    • Total interior livable area: 1,532 sqft
    • Finished area above ground: 1,532
    • Finished area below ground: 0

    Property

    Parking
    • Total spaces: 2
    • Parking features: Attached, Garage, Garage Door Opener, Kitchen Level, Off Street
    • Has attached garage: Yes
    Accessibility
    • Accessibility features: Accessible Entrance
    Features
    • Levels: One
    • Stories: 1
    • Patio & porch: Patio
    • Exterior features: Other
    • Fencing: Back Yard,Fenced,Front Yard,Privacy
    • Waterfront features: No Dock Or Boathouse
    • Body of water: None
    Lot
    • Size: 10,497 Square Feet
    • Features: Level, Open Lot, Private
    Details
    • Parcel number: 20010202410

    Construction

    Type & style
    • Home type: SingleFamily
    • Architectural style: Brick Front,Craftsman,Ranch,Traditional
    • Property subtype: Single Family Residence
    Materials
    • Brick, Concrete
    • Foundation: Slab
    • Roof: Composition
    Condition
    • Updated/Remodeled
    • New construction: No
    • Year built: 1999
    Details
    • Warranty included: Yes

    Utilities & green energy

    • Electric: 220 Volts
    • Sewer: Public Sewer
    • Water: Public
    • Utilities for property: Cable Available, Electricity Available, High Speed Internet, Natural Gas Available, Phone Available, Sewer Available, Sewer Connected, Underground Utilities, Water Available
    Green energy
    • Energy efficient items: Appliances

    Community & HOA

    Community
    • Features: Park, Playground, Pool, Sidewalks, Street Lights, Tennis Court(s), Near Public Transport, Walk To Schools, Near Shopping
    • Security: Carbon Monoxide Detector(s), Fire Sprinkler System, Smoke Detector(s)
    • Subdivision: English Oaks
    HOA
    • Has HOA: Yes
    • Services included: Maintenance Grounds, Swimming, Tennis, Trash
    • HOA fee: $430 annually
    Location
    • Region: Kennesaw

    Financial & listing details

    • Price per square foot: $258/sqft
    • Tax assessed value: $345,520
    • Annual tax amount: $958
    • Date on market: 8/5/2024
    • Cumulative days on market: 2 days
    • Listing agreement: Exclusive Agency
    • Electric utility on property: Yes

    Price history

    DateEventPrice
    8/16/2024Sold$395,000-1%$258/sqft
    Source: GAMLS #10352376 Report a problem
    8/7/2024Pending sale$399,000$260/sqft
    Source: GAMLS #10352376 Report a problem
    8/5/2024Listed for sale$399,000+8.4%$260/sqft
    Source: FMLS GA #7432556 Report a problem
    3/21/2022Sold$368,000+6.7%$240/sqft
    Source: Public Record Report a problem
    2/26/2022Pending sale$344,900$225/sqft
    Source: GAMLS #10023429 Report a problem
    2/23/2022Listed for sale$344,900+73.8%$225/sqft
    Source: FMLS GA #7006162 Report a problem
    9/27/2016Sold$198,500+21.1%$130/sqft
    Source: Public Record Report a problem
    7/26/2004Sold$163,900+12.3%$107/sqft
    Source: Public Record Report a problem
    7/18/2000Sold$146,000$95/sqft
    Source: Public Record Report a problem

    Public tax history

    YearProperty taxesTax assessment
    2024$1,164 +21.5%$138,208
    2023$958 +23.6%$138,208 +40%
    2022$775 0%$98,740
    2021$775 +4.3%$98,740 +12.1%
    2020$743 $88,120
    2019$743 +4.6%$88,120 +14%
    2018$711 $77,272 +15.9%
    2017$711 +22.2%$66,672
    2016$582 +6.3%$66,672 +13.4%
    2015$547 -2.7%$58,812
    2014$562 +7.9%$58,812 +9%
    2013$521 -2.1%$53,960
    2012$533 -6.9%$53,960 -17.5%
    2011$572 +16.2%$65,384
    2010$492 $65,384
    2009$492 +11.3%$65,384
    2006$442 +4.6%$65,384 +14.5%
    2005$422 -70.4%$57,120
    2004$1,429 $57,120
    2003$1,429 -0.1%$57,120
    2002$1,430 +4.7%$57,120 +18.2%
    2001$1,366 -21.3%$48,320
    2000$1,734 $48,320
    Find assessor info on the county website

    Neighborhood: 30144

    Nearby schools

    GreatSchools rating
    Schools provided by the listing agent
    • Elementary: Big Shanty
    • Middle: Awtrey
    • High: North Cobb

    Source: GAMLS. This data may not be complete. We recommend contacting the local school district to confirm school assignments for this home.

    Get a cash offer in 3 minutes
    Find out how much your home could sell for in as little as 3 minutes with a no-obligation cash offer.
    Estimated market value
    $391,800
    Get a cash offer in 3 minutes
    Find out how much your home could sell for in as little as 3 minutes with a no-obligation cash offer.
    Estimated market value
    $391,800