Skip main navigation
Sold for $868,000
  • $868,000

    3545 E 143rd Avenue, Thornton, CO 80602

    5beds
    5,044sqft
    Single Family Residence
    Built in 2015
    7,540 Square Feet Lot
    $862,100 Zestimate®
    $172/sqft
    $3,876 Estimated rent

    Home value

    $862,100

    $819,000 - $905,000

    $3,876/mo

    Zestimate® history
    Loading
    Loading...

    Owner options

    List your home for rent

    $3,876/mo

    Rent Zestimate®

    Find your next renter with Zillow Rental Manager. Plus, with online applications, you can quickly screen prospective tenants – for free.

    Learn more

    $3,876/mo

    Rent Zestimate®

    Refinance and save

    $5,155/mo

    Est. payment

    Refinancing to a lower rate could help reduce your monthly payments and save thousands over the life of the loan.

    See today's rates

    $5,155/mo

    Est. payment

    Explore your selling options

    Work with a Zillow partner agent

    Leverage their expertise and Zillow's premium Showcase listings to get your home seen by more buyers.

    Get started

    List with your own agent

    Get your home in front of millions of buyers by listing it on Zillow.

    Learn how to do it

    Sell it yourself

    Take full control of how buyers see your home on Zillow by listing For Sale by Owner (FSBO).

    List your home

    What's special

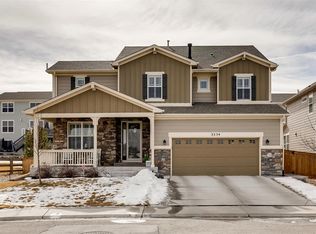
    Former model home & one of the most popular floor plans in the Fallbrook neighborhood. This beautifully maintained home offers many updates throughout. The open entry way offers a stunning spiral staircase with 2-story high ceilings in the family room that offers an abundance of natural light. The custom kitchen features cherrywood cabinets, tile backsplash, double ovens, stainless steel appliances, eat in kitchen, walk-in pantry & a butler/coffee bar counter. The main floor offers a spacious great room, private office, formal dining room plus a guest bedroom & private bathroom. The upstairs features a spacious loft, great for additional living space or playroom, two spare bedrooms connected by a Jack & Jill bathroom & laundry room w/ mop sink & additional cabinets. The primary suite is on the opposite side of the home with a spacious 5-piece bath, large shower, soaking tub & walk-in closet. The beautifully finished walk-out basement offers a Theater room with theater seating, projection TV & oversized screen (all theater equipment included), craft or storage room, second family room area & the 5th bedroom w/ full bathroom. Outside, the backyard is the perfect getaway to relax on the 2nd story deck, great for gatherings, room for your garden & no neighbors behind you. The home has new interior & exterior paint, located at the end of a cul-de-sac near walking/bike paths, schools, parks & hwy. access. Seller's are motivated!

    Zillow last checked:

    Listing updated:

    Listed by:

    Barbara Letcher 303-829-7587 Bletchersells@gmail.com,

    Keller Williams Realty Downtown LLC

    Bought with:

    Duane Sauer, 100030409

    Coldwell Banker Realty 56

    Source: REcolorado as distributed by MLS GRID,MLS#: 8095650MLS Logo

    Facts & features

    Interior

    Bedrooms & bathrooms
    • Bedrooms: 5
    • Bathrooms: 4
    • Full bathrooms: 4
    • Main level bathrooms: 1
    • Main level bedrooms: 1
    Primary bedroom
    • Level: Upper
    Bedroom
    • Level: Main
    Bedroom
    • Level: Upper
    Bedroom
    • Level: Upper
    Bedroom
    • Level: Basement
    Primary bathroom
    • Description: 5 Piece Primary Bathroom, Soaking Tub & Walk-In Closet
    • Level: Upper
    Bathroom
    • Level: Main
    Bathroom
    • Description: Jack & Jill Bathroom
    • Level: Upper
    Bathroom
    • Level: Basement
    Bonus room
    • Description: 2nd Family Room, Play Or Craft Room
    • Level: Basement
    Den
    • Level: Main
    Dining room
    • Level: Main
    Family room
    • Description: Open With Lots Of Natural Light
    • Level: Main
    Kitchen
    • Description: Eat In Kitchen
    • Level: Main
    Laundry
    • Description: Large Laundry Room W/ Mop Sink & Cabinets
    • Level: Upper
    Loft
    • Description: Large Spacious Loft
    • Level: Upper
    Media room
    • Description: Theater Room W/ All Seating & Equipment Included
    • Level: Basement
    Office
    • Level: Main
    Utility room
    • Description: Great For Storage
    • Level: Basement
    Heating
    • Active Solar, Forced Air, Natural Gas
    Cooling
    • Central Air
    Appliances
    • Included: Convection Oven, Cooktop, Dishwasher, Disposal, Double Oven, Microwave, Refrigerator
    Features
    • Ceiling Fan(s), Eat-in Kitchen, Five Piece Bath, Granite Counters, High Ceilings, Jack & Jill Bathroom, Kitchen Island, Open Floorplan, Pantry, Walk-In Closet(s)
    • Flooring: Carpet, Wood
    • Basement: Finished,Full
    Interior area
    • Total structure area: 5,044
    • Total interior livable area: 5,044 sqft
    • Finished area above ground: 3,353
    • Finished area below ground: 1,541

    Property

    Parking
    • Total spaces: 3
    • Parking features: Garage - Attached
    • Attached garage spaces: 3
    Features
    • Levels: Two
    • Stories: 2
    • Patio & porch: Deck
    Lot
    • Size: 7,540 sqft
    Details
    • Parcel number: R0183422
    • Special conditions: Standard
    • Other equipment: Home Theater

    Construction

    Type & style
    • Home type: SingleFamily
    • Property subtype: Single Family Residence
    Materials
    • Frame
    • Roof: Composition
    Condition
    • Year built: 2015
    Details
    • Builder name: Meritage Homes

    Utilities & green energy

    • Sewer: Public Sewer
    • Water: Public

    Community & neighborhood

    Security
    • Security features: Carbon Monoxide Detector(s), Smoke Detector(s)
    Location
    • Region: Thornton
    • Subdivision: Fallbrook

    HOA & financial

    HOA
    • Has HOA: Yes
    • HOA fee: $100 monthly
    • Amenities included: Playground
    • Services included: Maintenance Grounds, Recycling, Trash
    • Association name: Hammersmith
    • Association phone: 303-980-0700

    Other

    Other facts
    • Listing terms: Cash,Conventional,FHA,Other,VA Loan
    • Ownership: Individual
    • Road surface type: Paved

    Price history

    DateEventPrice
    7/12/2024Sold$868,000+1.5%$172/sqft
    Source: REcolorado as distributed by MLS GRID #8095650 Report a problem
    6/10/2024Pending sale$855,000$170/sqft
    Source: REcolorado as distributed by MLS GRID #8095650 Report a problem
    6/3/2024Price change$855,000-2.7%$170/sqft
    Source: REcolorado as distributed by MLS GRID #8095650 Report a problem
    5/29/2024Price change$879,000-2.2%$174/sqft
    Source: REcolorado as distributed by MLS GRID #8095650 Report a problem
    5/16/2024Listed for sale$899,000+68.5%$178/sqft
    Source: REcolorado as distributed by MLS GRID #8095650 Report a problem
    6/1/2015Sold$533,410$106/sqft
    Source: Public Record Report a problem

    Public tax history

    YearProperty taxesTax assessment
    2025$5,385 $50,070 -10.2%
    2024-- $55,750
    2023-- $55,750 +28.5%
    2022-- $43,370 -2.8%
    2021-- $44,620 -1.3%
    2020-- $45,190 -0.2%
    2019-- $45,260 +3.8%
    2018$6,863 $43,600
    2017$6,863 $43,600 +21.5%
    2016-- $35,890 +1467.2%
    2015$5,391 $2,290 +143.6%
    2014-- $940

    Find assessor info on the county website

    Neighborhood: Fallbrook Farms

    Nearby schools

    GreatSchools rating
    Schools provided by the listing agent
    • Elementary: Prairie Hills
    • Middle: Rocky Top
    • High: Horizon
    • District: Adams 12 5 Star Schl

    Source: REcolorado as distributed by MLS GRID. This data may not be complete. We recommend contacting the local school district to confirm school assignments for this home.

    Get a cash offer in 3 minutes
    Find out how much your home could sell for in as little as 3 minutes with a no-obligation cash offer.
    Estimated market value
    $862,100
    Get a cash offer in 3 minutes
    Find out how much your home could sell for in as little as 3 minutes with a no-obligation cash offer.
    Estimated market value
    $862,100