Skip main navigation
Sold for $400,170
  • $400,170

    3545 E LIMESTONE LANE, INVERNESS, FL 34452

    3beds
    1,920sqft
    Single Family Residence
    Built in 1987
    2.23 Acres Lot
    $424,100 Zestimate®
    $208/sqft
    $2,076 Estimated rent

    Home value

    $424,100

    $399,000 - $450,000

    $2,076/mo

    Zestimate® history
    Loading
    Loading...

    Owner options

    List your home for rent

    $2,076/mo

    Rent Zestimate®

    Find your next renter with Zillow Rental Manager. Plus, with online applications, you can quickly screen prospective tenants – for free.

    Learn more

    $2,076/mo

    Rent Zestimate®

    Refinance and save

    $2,833/mo

    Est. payment

    Refinancing to a lower rate could help reduce your monthly payments and save thousands over the life of the loan.

    See today's rates

    $2,833/mo

    Est. payment

    Explore your selling options

    Work with a Zillow partner agent

    Leverage their expertise and Zillow's premium Showcase listings to get your home seen by more buyers.

    Get started

    List with your own agent

    Get your home in front of millions of buyers by listing it on Zillow.

    Learn how to do it

    Sell it yourself

    Take full control of how buyers see your home on Zillow by listing For Sale by Owner (FSBO).

    List your home

    What's special

    Here is an excellent opportunity to own a beautifully updated home in a non deed restricted community. Situated on over 2 acres, this home has been updated with tile flooring throughout, stainless appliances and a gas range and more. The parcel is fully fenced, flat and features two large carports and a detached separate living space. This separate space can be called a cottage, in-law quarters, rental income generator, home office, whatever your lifestyle needs. This additional space has it's own full bathroom and an efficiency kitchen and a large studio living space and a darling front porch! The main house is 3 bedrooms, with a dining area and walk in closets in each bedroom (2 in the master bedroom). The screened lanai stretches the length of the house and offers a fabulous view of your land and all the wildlife this area brings, deer, birds galore and more. Don't delay, call today for your appointment.

    Zillow last checked:

    Listing updated:

    Listed by:

    Dawn Theroux 352-464-0501,

    ERA AMERICAN SUNCOAST REALTY 352-726-5855

    Bought with:

    Kim Bradt

    ROBERT SLACK LLC

    Source: Stellar MLS,MLS#: T3538256MLS LogoOriginating MLS: Lake and Sumter

    Facts & features

    Interior

    Bedrooms & bathrooms
    • Bedrooms: 3
    • Bathrooms: 2
    • Full bathrooms: 2
    Rooms
    • Room types: Utility Room
    Primary bedroom
    • Features: Walk-In Closet(s)
    • Level: First
    • Area: 360 Square Feet
    • Dimensions: 18x20
    Dining room
    • Level: First
    • Area: 100 Square Feet
    • Dimensions: 10x10
    Family room
    • Level: First
    • Area: 330 Square Feet
    • Dimensions: 22x15
    Kitchen
    • Level: First
    • Area: 150 Square Feet
    • Dimensions: 15x10
    Living room
    • Level: First
    • Area: 216 Square Feet
    • Dimensions: 18x12
    Heating
    • Heat Pump
    Cooling
    • Central Air
    Appliances
    • Included: Dishwasher, Disposal, Dryer, Electric Water Heater, Microwave, Range, Refrigerator, Washer
    • Laundry: Gas Dryer Hookup, Inside, Laundry Room
    Features
    • Ceiling Fan(s), Living Room/Dining Room Combo, Primary Bedroom Main Floor, Solid Surface Counters, Split Bedroom, Walk-In Closet(s)
    • Flooring: Ceramic Tile
    • Doors: French Doors
    • Windows: Window Treatments
    • Has fireplace: No
    Interior area
    • Total structure area: 2,446
    • Total interior livable area: 1,920 sqft

    Property

    Parking
    • Total spaces: 4
    • Parking features: Boat, Driveway, Garage Door Opener, RV Access/Parking
    • Attached garage spaces: 2
    • Carport spaces: 2
    • Covered spaces: 4
    • Has uncovered spaces: Yes
    • Details: Garage Dimensions: 21x26
    Features
    • Levels: One
    • Stories: 1
    • Patio & porch: Front Porch, Rear Porch, Screened
    • Exterior features: Private Mailbox
    • Fencing: Chain Link
    Lot
    • Size: 2.23 Acres
    • Dimensions: 318 x 306
    • Features: Corner Lot, In County, Level, Zoned for Horses
    Details
    • Additional structures: Guest House, Shed(s), Storage, Workshop
    • Parcel number: 19E20S230010 000C0 0082
    • Zoning: AGRMH
    • Special conditions: None

    Construction

    Type & style
    • Home type: SingleFamily
    • Architectural style: Ranch
    • Property subtype: Single Family Residence
    Materials
    • Concrete, Stone, Stucco
    • Foundation: Slab
    • Roof: Shingle
    Condition
    • Completed
    • New construction: No
    • Year built: 1987

    Utilities & green energy

    • Sewer: Septic Tank
    • Water: None
    • Utilities for property: BB/HS Internet Available, Cable Connected, Electricity Connected, Propane, Street Lights

    Community & HOA

    Community
    • Features: Horses Allowed
    • Pet fee: $0 monthly
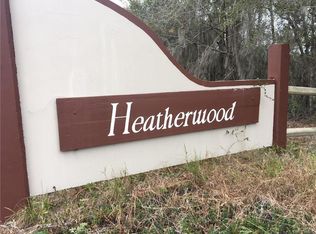
    • Subdivision: HEATHERWOOD UNIT 1
    HOA
    • Has HOA: No
    Location
    • Region: Inverness

    Financial & listing details

    • Price per square foot: $208/sqft
    • Tax assessed value: $313,970
    • Annual tax amount: $1,568
    • Date on market: 7/1/2024
    • Cumulative days on market: 4 days
    • Listing terms: Cash,Conventional,FHA,VA Loan
    • Ownership: Fee Simple
    • Total actual rent: 0
    • Electric utility on property: Yes
    • Road surface type: Paved

    Price history

    DateEventPrice
    7/31/2024Sold$400,170+2.9%$208/sqft
    Source: Stellar MLS #T3538256 Report a problem
    7/5/2024Pending sale$389,000$203/sqft
    Source: Realtors Association of Citrus County #835282 Report a problem
    7/1/2024Listed for sale$389,000+105.8%$203/sqft
    Source: Realtors Association of Citrus County #835282 Report a problem
    8/10/2007Sold$189,000$98/sqft
    Source: Public Record Report a problem

    Public tax history

    YearProperty taxesTax assessment
    2025$4,178 +158.3%$313,970 +110.8%
    2024$1,618 +3.2%$148,966 +3%
    2023$1,568 +5.1%$144,627 +9.2%
    2022$1,492 +4.3%$132,432 +3%
    2021$1,431 +4.6%$128,575 +1.4%
    2020$1,368 +1.6%$126,800 +2.3%
    2019$1,347 +2.2%$123,949 +1.9%
    2018$1,318 $121,638 -7%
    2017$1,318 -37.1%$130,796 +29.3%
    2016$2,096 +95.6%$101,130 +0.7%
    2015$1,072 -1%$100,427 +0.8%
    2014$1,083 +19.2%$99,630 +10%
    2013$909 -9.4%$90,570 -9.4%
    2012$1,003 -16.1%$100,018 -10.2%
    2011$1,196 -10.3%$111,356 -8.6%
    2010$1,334 -19.2%$121,815 -11.8%
    2009$1,651 -6.4%$138,161 -5.4%
    2008$1,763 +86.8%$146,039 +73.9%
    2007$944 -0.5%$84,000 +2.4%
    2006$948 -5.1%$82,000 +2.9%
    2005$999 -1%$79,700 +3%
    2004$1,010 +5.9%$77,400 +1.8%
    2003$953 +4.5%$76,000 +2.3%
    2002$911 +5.6%$74,300 +4.5%
    2000$863 $71,100
    Find assessor info on the county website

    Neighborhood: 34452

    Nearby schools

    GreatSchools rating
    Schools provided by the listing agent
    • Elementary: Floral City Elementary School
    • Middle: Inverness Middle School
    • High: Citrus High School

    Source: Stellar MLS. This data may not be complete. We recommend contacting the local school district to confirm school assignments for this home.

    Get a cash offer in 3 minutes
    Find out how much your home could sell for in as little as 3 minutes with a no-obligation cash offer.
    Estimated market value

    $424,100

    Get a cash offer in 3 minutes
    Find out how much your home could sell for in as little as 3 minutes with a no-obligation cash offer.
    Estimated market value

    $424,100