Skip main navigation
Sold for $985,000
  • $985,000

    3545 Goddard Way, Alexandria, VA 22304

    3beds
    3,420sqft
    Townhouse
    Built in 2008
    1,944 Square Feet Lot
    $999,700 Zestimate®
    $288/sqft
    $4,409 Estimated rent

    Home value

    $999,700

    Estimated sales range

    Not available

    $4,409/mo

    Zestimate® history
    Loading
    Loading...

    Owner options

    List your home for rent

    $4,409/mo

    Rent Zestimate®

    Find your next renter with Zillow Rental Manager. Plus, with online applications, you can quickly screen prospective tenants – for free.

    Learn more

    $4,409/mo

    Rent Zestimate®

    Refinance and save

    $6,145/mo

    Est. payment

    Refinancing to a lower rate could help reduce your monthly payments and save thousands over the life of the loan.

    See today's rates

    $6,145/mo

    Est. payment

    Explore your selling options

    Work with a Zillow partner agent

    Leverage their expertise and Zillow's premium Showcase listings to get your home seen by more buyers.

    Get started

    List with your own agent

    Get your home in front of millions of buyers by listing it on Zillow.

    Learn how to do it

    Sell it yourself

    Take full control of how buyers see your home on Zillow by listing For Sale by Owner (FSBO).

    List your home

    What's special

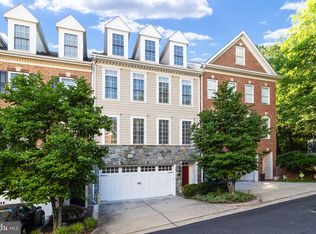
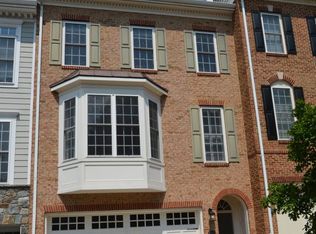
    This beautifully maintained 3-bedroom (bonus room), 2.5-bath townhome offering exceptional space, style, and convenience in the heart of Alexandria City. Perfectly situated for easy commuting to DC, MD, Military Installations, this home is also close to multiple Metro stops, major bus routes, 95/495, and a variety of popular restaurants and shops. Enjoy a unique floor plan with the primary suite occupying its own level, featuring a flexible bonus room - ideal for a nursery or home office. Also on this level is the laundry area for your convenience. The top level includes two oversized bedrooms with charming dormer windows and a shared full bath with a tub and shower combination. Entertain or relax in the expansive living and dining room, or unwind in the cozy family room complete with a fireplace and breakfast nook overlooking the brand-new composite deck. The lower-level slate patio creates the perfect space to enjoy your morning coffee post-yoga or workout in your lower level exercise room. Additional highlights include: * 2-car garage plus 2 driveway parking spaces * High ceilings and plantation shutters throughout * Basement wired for stereo with space for dual TV setups * Ample storage and thoughtful finishes throughout Don’t miss this opportunity to live in a well-connected, amenity-rich home in a sought-after Alexandria community!

    Zillow last checked:

    Listing updated:

    Listed by:

    Karen Olmstead 703-598-1040,

    Coldwell Banker Realty,

    Co-Listing Agent: Randi Dolphin 516-455-1970,

    Coldwell Banker Realty

    Bought with:

    Franklin Soruco Suarez, 0225223680

    Samson Properties

    Source: Bright MLS,MLS#: VAAX2046700MLS Logo

    Facts & features

    Interior

    Bedrooms & bathrooms
    • Bedrooms: 3
    • Bathrooms: 4
    • Full bathrooms: 2
    • 1/2 bathrooms: 2
    • Main level bathrooms: 1
    Primary bedroom
    • Level: Upper
    Bedroom 1
    • Level: Upper
    Bedroom 2
    • Level: Upper
    Primary bathroom
    • Level: Upper
    Bonus room
    • Level: Upper
    Dining room
    • Level: Main
    Family room
    • Level: Main
    Other
    • Level: Upper
    Half bath
    • Level: Main
    Half bath
    • Level: Lower
    Kitchen
    • Level: Main
    Laundry
    • Level: Upper
    Living room
    • Level: Main
    Recreation room
    • Features: Flooring - HardWood
    • Level: Lower
    • Area: 483 Square Feet
    • Dimensions: 23 x 21
    Heating
    • Floor Furnace, Natural Gas
    Cooling
    • Ceiling Fan(s), Central Air, Electric
    Appliances
    • Included: Microwave, Washer, Refrigerator, Double Oven, Ice Maker, Dryer, Disposal, Dishwasher, Cooktop, Humidifier, Gas Water Heater
    • Laundry: Upper Level, Laundry Room
    Features
    • Family Room Off Kitchen, Breakfast Area, Kitchen - Table Space, Combination Kitchen/Living, Dining Area, Floor Plan - Traditional, Open Floorplan
    • Flooring: Wood
    • Windows: Window Treatments
    • Basement: Connecting Stairway,Finished
    • Number of fireplaces: 1
    • Fireplace features: Gas/Propane, Screen
    Interior area
    • Total structure area: 3,420
    • Total interior livable area: 3,420 sqft
    • Finished area above ground: 3,420
    • Finished area below ground: 0

    Property

    Parking
    • Total spaces: 2
    • Parking features: Garage Door Opener, Off Street, Attached
    • Garage spaces: 2
    Accessibility
    • Accessibility features: None
    Features
    • Levels: Four
    • Stories: 4
    • Patio & porch: Deck, Patio
    • Pool features: None
    • Fencing: Full
    Lot
    • Size: 1,944 sqft
    Details
    • Additional structures: Above Grade, Below Grade
    • Parcel number: 50709610
    • Zoning: CRMU/H
    • Special conditions: Standard

    Construction

    Type & style
    • Home type: Townhouse
    • Architectural style: Colonial,Loft
    • Property subtype: Townhouse
    Materials
    • Brick
    • Foundation: Block
    Condition
    • New construction: No
    • Year built: 2008

    Utilities & green energy

    • Sewer: Public Sewer
    • Water: Public

    Community & neighborhood

    Security
    • Security features: Security System
    Location
    • Region: Alexandria
    • Subdivision: Quaker Ridge

    HOA & financial

    HOA
    • Has HOA: Yes
    • HOA fee: $185 monthly
    • Amenities included: Common Grounds
    • Services included: Common Area Maintenance, Management, Reserve Funds, Snow Removal, Trash
    • Association name: QUAKER RIDGE

    Other

    Other facts
    • Listing agreement: Exclusive Right To Sell
    • Listing terms: Negotiable
    • Ownership: Fee Simple

    Price history

    DateEventPrice
    8/15/2025Sold$985,000-1%$288/sqft
    Source: Bright MLS #VAAX2046700 Report a problem
    8/2/2025Contingent$995,000$291/sqft
    Source: Bright MLS #VAAX2046700 Report a problem
    7/21/2025Price change$995,000-5.2%$291/sqft
    Source: Bright MLS #VAAX2046700 Report a problem
    7/17/2025Listed for sale$1,050,000$307/sqft
    Source: Bright MLS #VAAX2046700 Report a problem
    7/17/2025Pending sale$1,050,000$307/sqft
    Source: Bright MLS #VAAX2046700 Report a problem
    6/26/2025Listed for sale$1,050,000+37.8%$307/sqft
    Source: Bright MLS #VAAX2046700 Report a problem
    7/26/2017Sold$762,000$223/sqft
    Source: Public Record Report a problem

    Public tax history

    YearProperty taxesTax assessment
    2026$11,149 +1.4%$982,281 +1.4%
    2025$10,996 +7.5%$968,805 +7.5%
    2024$10,227 +7.6%$901,064 +5.3%
    2023$9,501 +5.4%$855,902 +5.4%
    2022$9,011 +2.8%$811,770 +4%
    2021$8,763 $780,194 +2.1%
    2020-- $763,861 +1.5%
    2019-- $752,688
    2018$6,913 -5.7%$752,688 +7.1%
    2017$7,328 $702,616
    2016$7,328 -5.1%$702,616 -5.1%
    2015$7,720 -0.5%$740,213 -0.5%
    2014$7,757 +13.7%$743,752 +6.6%
    2013$6,825 +0.7%$697,842 +0.7%
    2012$6,775 +3.2%$692,699 +3.2%
    2011$6,567 +5.4%$671,447 +5.4%
    2010$6,228 -2.7%$636,828 -10.2%
    2009$6,401 +114.4%$708,842 +100.7%
    2008$2,985 +19.9%$353,250 +17.8%
    2007$2,490 +1.8%$300,000
    2006$2,445 $300,000
    2005-- --

    Find assessor info on the county website

    Neighborhood: Seminary Hill

    Nearby schools

    GreatSchools rating
    Schools provided by the listing agent
    • High: Alexandria City
    • District: Alexandria City Public Schools

    Source: Bright MLS. This data may not be complete. We recommend contacting the local school district to confirm school assignments for this home.

    Get a cash offer in 3 minutes
    Find out how much your home could sell for in as little as 3 minutes with a no-obligation cash offer.
    Estimated market value
    $999,700
    Get a cash offer in 3 minutes
    Find out how much your home could sell for in as little as 3 minutes with a no-obligation cash offer.
    Estimated market value
    $999,700