Four level split home in the highly sought STMA school district. Exterior home features new maintenance free deck, gate and stairs. Brand new concrete patio and 6ft cedar privacy fence. Home features beautiful wood ceiling & recessed lights in basement. Oak cabinets and trim throughout. Carpet and pad are brand new. Freshly painted with new bathroom vanity, new toilets, new water softener, new bathroom tile floor and trim, new garbage disposal, new kitchen faucet, and new light fixtures. Well-kept landscaping with french drain in the front yard. New exterior awning post and concrete. We welcome you to come tour this spacious home with a functional layout. Enjoy the family room in the lower level and relax by the tile surround fireplace. Experience tranquility as you sit outside on the patio and enjoy the night sky or roast marshmallows by the firepit. The home provides great functionality for entertaining, working from home, meal prep at the kitchen island & more. Welcome home!
Closed
$375,000
3545 Kalenda Ave NE, Saint Michael, MN 55376
3beds
1,820sqft
Single Family Residence
Built in 1999
0.26 Acres Lot
$388,500 Zestimate®
$206/sqft
$2,456 Estimated rent
Home value
$388,500
$369,000 - $408,000
$2,456/mo
Zestimate® history
Owner options
List your home for rent
$2,456/mo
Rent Zestimate®
Find your next renter with Zillow Rental Manager. Plus, with online applications, you can quickly screen prospective tenants – for free.
$2,456/mo
Rent Zestimate®
Refinance and save
$2,345/mo
Est. payment
Refinancing to a lower rate could help reduce your monthly payments and save thousands over the life of the loan.
$2,345/mo
Est. payment
Explore your selling options
Work with a Zillow partner agent
Leverage their expertise and Zillow's premium Showcase listings to get your home seen by more buyers.
Get startedList with your own agent
Get your home in front of millions of buyers by listing it on Zillow.
Learn how to do itSell it yourself
Take full control of how buyers see your home on Zillow by listing For Sale by Owner (FSBO).
List your homeWhat's special
New maintenance free deckFreshly paintedBeautiful wood ceilingNew bathroom vanityRecessed lightsOak cabinetsNew kitchen faucet
Zillow last checked:
Listing updated:
Listed by:
Brittney Jackson 763-568-2126,
eXp Realty
Bought with:
Brittney Jackson
eXp Realty
Source: NorthstarMLS as distributed by MLS GRID,MLS#: 6414387
Facts & features
Interior
Bedrooms & bathrooms
- Bedrooms: 3
- Bathrooms: 2
- Full bathrooms: 2
Bedroom
- Level: Main
- Area: 156 Square Feet
- Dimensions: 13x12
Bedroom 2
- Level: Main
- Area: 130 Square Feet
- Dimensions: 13x10
Bedroom 3
- Level: Lower
- Area: 130 Square Feet
- Dimensions: 13x10
Deck
- Level: Main
- Area: 224 Square Feet
- Dimensions: 16x14
Dining room
- Level: Main
- Area: 130 Square Feet
- Dimensions: 13x10
Family room
- Level: Lower
- Area: 414 Square Feet
- Dimensions: 23x18
Foyer
- Level: Main
- Area: 56 Square Feet
- Dimensions: 8x7
Kitchen
- Level: Main
- Area: 143 Square Feet
- Dimensions: 13x11
Laundry
- Level: Lower
- Area: 154 Square Feet
- Dimensions: 14x11
Living room
- Level: Main
- Area: 196 Square Feet
- Dimensions: 14x14
Heating
- Forced Air, Fireplace(s)
Cooling
- Central Air
Appliances
- Included: Dishwasher, Disposal, Dryer, Exhaust Fan, Microwave, Range, Refrigerator, Washer, Water Softener Owned
- Laundry: In Basement, Laundry Room, Sink
Features
- Basement: Block,Daylight,Drain Tiled,Finished,Full,Storage Space,Sump Pump,Walk-Out Access
- Number of fireplaces: 1
- Fireplace features: Family Room, Gas
Interior area
- Total structure area: 1,820
- Total interior livable area: 1,820 sqft
- Finished area above ground: 980
- Finished area below ground: 840
Property
Parking
- Total spaces: 3
- Parking features: Attached, Asphalt, Garage Door Opener
- Attached garage spaces: 3
- Has uncovered spaces: Yes
- Details: Garage Dimensions (21x28x22x28)
Accessibility
- Accessibility features: None
Features
- Levels: Four or More Level Split
- Patio & porch: Composite Decking, Deck, Patio
- Fencing: Full,Other,Privacy,Wood
Lot
- Size: 0.26 Acres
- Dimensions: 90 x 125 x 90 x 125
Details
- Foundation area: 980
- Parcel number: 114085002130
- Zoning description: Residential-Single Family
Construction
Type & style
- Home type: SingleFamily
- Property subtype: Single Family Residence
Materials
- Block, Concrete
- Roof: Asphalt
Condition
- New construction: No
- Year built: 1999
Utilities & green energy
- Gas: Natural Gas
- Sewer: City Sewer/Connected
- Water: City Water/Connected
Community & HOA
Community
- Subdivision: Regal Creek
HOA
- Has HOA: No
Location
- Region: Saint Michael
Financial & listing details
- Price per square foot: $206/sqft
- Tax assessed value: $331,500
- Annual tax amount: $3,522
- Date on market: 8/10/2023
- Cumulative days on market: 8 days
Price history
| Date | Event | Price |
|---|---|---|
| 9/20/2023 | Sold | $375,000+7.2%$206/sqft |
Source:  NorthstarMLS as distributed by MLS GRID #6414387 Report a problem NorthstarMLS as distributed by MLS GRID #6414387 Report a problem | ||
| 8/25/2023 | Pending sale | $349,900$192/sqft |
Source: NorthstarMLS as distributed by MLS GRID #6414387 Report a problem | ||
| 8/17/2023 | Listed for sale | $349,900+60.9%$192/sqft |
Source: NorthstarMLS as distributed by MLS GRID #6414387 Report a problem | ||
| 10/17/2014 | Sold | $217,500-0.7%$120/sqft |
Source:  Lake Superior Area Realtors as distributed by MLS GRID #2196321 Report a problem Lake Superior Area Realtors as distributed by MLS GRID #2196321 Report a problem | ||
| 10/1/2014 | Pending sale | $219,000$120/sqft |
Source: Edina Realty, Inc., a Berkshire Hathaway affiliate #4494857 Report a problem | ||
| 8/22/2014 | Price change | $219,000-2.4%$120/sqft |
Source: Owner Report a problem | ||
| 8/7/2014 | Listed for sale | $224,350-3.7%$123/sqft |
Source: Owner Report a problem | ||
| 6/11/2014 | Listing removed | $1,650$1/sqft |
Source: Cities Rentals Report a problem | ||
| 5/6/2014 | Listed for rent | $1,650$1/sqft |
Source: Zillow Rental Network Report a problem | ||
| 7/7/2006 | Sold | $233,000+64.2%$128/sqft |
Source: Public Record Report a problem | ||
| 10/7/1999 | Sold | $141,900$78/sqft |
Source: Public Record Report a problem | ||
Public tax history
| Year | Property taxes | Tax assessment |
|---|---|---|
| 2025 | $3,426 +2.3% | $331,500 +5.5% |
| 2024 | $3,348 -4.9% | $314,100 -2.8% |
| 2023 | $3,520 +8% | $323,100 +2.5% |
| 2022 | $3,258 +5.8% | $315,300 +24.1% |
| 2021 | $3,078 +9.9% | $254,100 +3.7% |
| 2020 | $2,800 -64.1% | $245,100 +6.9% |
| 2019 | $7,790 +178.2% | $229,300 +20.6% |
| 2018 | $2,800 +9.1% | $190,100 +6.3% |
| 2017 | $2,566 +15.2% | $178,800 |
| 2016 | $2,228 | -- |
| 2015 | $2,228 +1.1% | -- |
| 2014 | $2,204 | -- |
| 2013 | $2,204 -7.2% | -- |
| 2012 | $2,374 +2.6% | -- |
| 2011 | $2,315 -9.7% | -- |
| 2010 | $2,565 -0.8% | -- |
| 2009 | $2,586 +1.2% | -- |
| 2008 | $2,556 +6.9% | -- |
| 2007 | $2,392 +4.8% | -- |
| 2006 | $2,283 +17.3% | -- |
| 2005 | $1,947 +4.5% | -- |
| 2004 | $1,863 +2.6% | -- |
| 2003 | $1,816 +2.2% | -- |
| 2002 | $1,777 -3.7% | -- |
| 2001 | $1,845 | -- |
Find assessor info on the county website
Neighborhood: 55376
Nearby homes
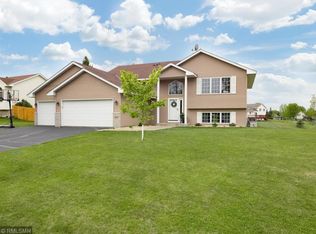
- $418,8005 bd3 ba2.4k sqft3660 Kahler Dr NE, Saint Michael, MN 55376Off Market
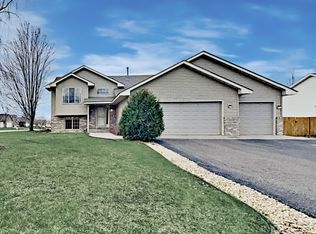
- $365,5003 bd2 ba1.7k sqft3531 Kalenda Ave NE, Saint Michael, MN 55376Off Market
- $372,0004 bd2 ba1.9k sqft10420 35th St NE, Saint Michael, MN 55376Sold
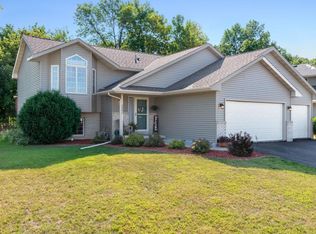
- $375,1004 bd2 ba1.8k sqft3546 Kalenda Ave NE, Saint Michael, MN 55376Off Market
- $386,5004 bd2 ba2.1k sqft3658 Kahler Dr NE, Saint Michael, MN 55376Off Market
- $381,0004 bd2 ba1.7k sqft3534 Kalenda Ave NE, Saint Michael, MN 55376Off Market
- $364,1004 bd2 ba993 sqft3558 Kaiser Ct NE, Saint Michael, MN 55376Off Market
- $452,5004 bd1 ba1.8k sqft3546 Kaiser Ct NE, Saint Michael, MN 55376Off Market
Nearby schools
GreatSchools rating
- 9/10St. Michael Elementary SchoolGrades: 1-4Distance: 0.5 mi
- 8/10St. Michael-Albertville Middle EastGrades: 5-8Distance: 3 mi
- 9/10St. Michael-Albertville Senior High SchoolGrades: 9-12Distance: 2.2 mi
Get a cash offer in 3 minutes
Find out how much your home could sell for in as little as 3 minutes with a no-obligation cash offer.
Estimated market value
$388,500
Get a cash offer in 3 minutes
Find out how much your home could sell for in as little as 3 minutes with a no-obligation cash offer.
Estimated market value
$388,500
- Minnesota
- Wright County
- Saint Michael
- 55376
- 3545 Kalenda Ave NE
Nearby cities
Nearby zip codes
Other Saint Michael Topics
