Gorgeous and updated Calavera Hills home offering 4 bedrooms plus a bonus room, a bedroom & full bath downstairs, owned solar, and a large yard with an oversized swim spa. A two-story foyer welcomes you, where new luxury vinyl plank flooring immediately draws the eye, and fresh interior paint adds a warm, inviting feel. The dining room features a wall of windows and soaring ceilings, filling the space with natural light and flowing into a spacious living room ideal for everyday living. The updated kitchen features new quartz countertops with a full backsplash, a large basin sink with a high-arc faucet, classic white cabinetry, and new stainless steel appliances, including a double oven, cooktop, microwave, and exhaust hood. A center island with a breakfast bar opens to the daily dining area and adjacent family room, centered on a fireplace. The main level also includes a bonus room with French doors, a full bath with a walk-in shower, and a laundry room with a sink and cabinetry. A curved staircase leads upstairs with new carpet throughout. The primary suite features a fireplace, two walk-in closets, and a large retreat the size of a bedroom, enclosed with French doors. The primary bath offers dual vanities, a seated vanity, a soaking tub, a walk-in shower, and a water closet. Three additional bedrooms, a hall bath with new LVP flooring, a walk-in linen closet, and an additional linen cabinet complete the upper level. The backyard is designed for entertaining and unwinding with low-maintenance turf, an expansive paver patio, a gas fire pit, an oversized swim spa, and a large paved side yard. Additional highlights include owned solar, newer dual-zone HVAC (2021), water heater (2021), Ring camera system, video doorbell, Ecobee thermostats, ceiling fans, updated light fixtures, and garage door openers. Ideally located near Calavera elementary and middle school, Lake Calavera Preserve with trails, parks, shopping, and a short drive to the beach.
Sold for $1,845,000
Listed by: Berkshire Hathaway HomeService • Carole Downing • Contact: 760-685-0482
Bought with: Pacific Sotheby's Int'l Realty
$1,845,000
3545 Knollwood Dr, Carlsbad, CA 92010
4beds
3,315sqft
Single Family Residence
Built in 2002
7,840 Square Feet Lot
$1,849,900 Zestimate®
$557/sqft
$6,604 Estimated rent
Home value
$1,849,900
$1.70M - $2.00M
$6,604/mo
Zestimate® history
Owner options
List your home for rent
$6,604/mo
Rent Zestimate®
Find your next renter with Zillow Rental Manager. Plus, with online applications, you can quickly screen prospective tenants – for free.
$6,604/mo
Rent Zestimate®
Refinance and save
$11,757/mo
Est. payment
Refinancing to a lower rate could help reduce your monthly payments and save thousands over the life of the loan.
$11,757/mo
Est. payment
Explore your selling options
Work with a Zillow partner agent
Leverage their expertise and Zillow's premium Showcase listings to get your home seen by more buyers.
Get startedList with your own agent
Get your home in front of millions of buyers by listing it on Zillow.
Learn how to do itSell it yourself
Take full control of how buyers see your home on Zillow by listing For Sale by Owner (FSBO).
List your homeWhat's special
Curved staircaseLarge paved side yardOversized swim spaTwo walk-in closetsNatural lightClassic white cabinetryTwo-story foyer
Zillow last checked:
Listing updated:
Listed by:
Carole Downing DRE #01446222 Carole@thecaroledowninggroup.com,
Berkshire Hathaway HomeService
Bought with:
Jana Greene, DRE #01200171
Pacific Sotheby's Int'l Realty
Source: CRMLS,MLS#: NDP2601283 Originating MLS: California Regional MLS (North San Diego County & Pacific Southwest AORs)
Originating MLS: California Regional MLS (North San Diego County & Pacific Southwest AORs)Facts & features
Interior
Bedrooms & bathrooms
- Bedrooms: 4
- Bathrooms: 3
- Full bathrooms: 3
- Main level bathrooms: 1
- Main level bedrooms: 1
Rooms
- Room types: Bonus Room, Bedroom, Den, Entry/Foyer, Family Room, Foyer, Great Room, Kitchen, Laundry, Living Room, Primary Bathroom, Primary Bedroom, Office, Other, Retreat, Dining Room
Primary bedroom
- Features: Primary Suite
Bedroom
- Features: Bedroom on Main Level
Bathroom
- Features: Bathroom Exhaust Fan, Bathtub, Dual Sinks, Enclosed Toilet, Low Flow Plumbing Fixtures, Soaking Tub, Separate Shower, Tub Shower, Vanity, Walk-In Shower
Kitchen
- Features: Kitchen Island, Kitchen/Family Room Combo, Pots & Pan Drawers, Quartz Counters
Heating
- Forced Air, Natural Gas
Cooling
- Central Air, Zoned
Appliances
- Included: Double Oven, Dishwasher, Gas Cooktop, Disposal, Gas Water Heater, Microwave, Refrigerator, Range Hood, Water Heater, Dryer, Washer
- Laundry: Washer Hookup, Gas Dryer Hookup, Inside, Laundry Room
Features
- Breakfast Bar, Built-in Features, Ceiling Fan(s), Separate/Formal Dining Room, High Ceilings, Open Floorplan, Recessed Lighting, Storage, Two Story Ceilings, Bedroom on Main Level, Entrance Foyer, Primary Suite, Walk-In Closet(s)
- Flooring: Carpet, Tile, Vinyl
- Doors: French Doors, Mirrored Closet Door(s)
- Windows: Blinds, Double Pane Windows
- Has fireplace: Yes
- Fireplace features: Family Room, Gas Starter, Primary Bedroom
- Common walls with other units/homes: No Common Walls
Interior area
- Total interior livable area: 3,315 sqft
Property
Parking
- Total spaces: 6
- Parking features: Concrete, Driveway, Garage, Garage Door Opener, Private
- Attached garage spaces: 3
- Uncovered spaces: 3
Features
- Levels: Two
- Stories: 2
- Entry location: 1
- Patio & porch: Front Porch, Patio
- Exterior features: Fire Pit
- Pool features: None
- Has spa: Yes
- Spa features: Above Ground, Heated, Private, See Remarks
- Fencing: Good Condition,Wood
- Has view: Yes
- View description: Mountain(s), Neighborhood
Lot
- Size: 7,840 Square Feet
- Features: 0-1 Unit/Acre, Back Yard, Front Yard, Sprinklers In Rear, Sprinklers In Front, Lawn, Landscaped, Level, Near Park, Sprinklers Timer, Sprinkler System, Street Level, Yard
Details
- Parcel number: 1682915500
- Zoning: R-1:SINGLE FAM-RES
- Special conditions: Standard
Construction
Type & style
- Home type: SingleFamily
- Architectural style: Mediterranean
- Property subtype: Single Family Residence
Materials
- Drywall, Concrete, Stucco
- Foundation: Concrete Perimeter
- Roof: Tile
Condition
- Updated/Remodeled
- New construction: No
- Year built: 2002
Utilities & green energy
- Electric: Photovoltaics on Grid
- Utilities for property: Electricity Connected
Green energy
- Energy efficient items: Thermostat
- Energy generation: Solar
Community & HOA
Community
- Features: Curbs, Hiking, Lake, Street Lights, Suburban, Sidewalks, Park
- Security: Carbon Monoxide Detector(s), Smoke Detector(s)
HOA
- Has HOA: Yes
- Amenities included: Sport Court, Maintenance Grounds, Playground
- HOA fee: $145 monthly
- HOA name: Calavera Hills Master Association
- HOA phone: 855-333-5149
Location
- Region: Carlsbad
Financial & listing details
- Price per square foot: $557/sqft
- Tax assessed value: $1,490,997
- Annual tax amount: $16,956
- Date on market: 2/9/2026
- Cumulative days on market: 11 days
- Listing terms: Cash,Conventional,VA Loan
- Inclusions: Refrigerator, Washer, Dryer, Swim Spa, Solar, Ring Cameras, Smark Lock, Thermostats, Ring doorbell
- Road surface type: Paved
Price history
| Date | Event | Price |
|---|---|---|
| 3/20/2026 | Sold | $1,845,000-2.8%$557/sqft |
Source:  CRMLS #NDP2601283 Report a problem CRMLS #NDP2601283 Report a problem | ||
| 2/21/2026 | Pending sale | $1,899,000$573/sqft |
Source: CRMLS #NDP2601283 Report a problem | ||
| 2/9/2026 | Listed for sale | $1,899,000+35.2%$573/sqft |
Source: CRMLS #NDP2601283 Report a problem | ||
| 9/13/2021 | Sold | $1,405,000+2.2%$424/sqft |
Source:  SDMLS #210023892 Report a problem SDMLS #210023892 Report a problem | ||
| 8/23/2021 | Pending sale | $1,375,000$415/sqft |
Source: SDMLS #210023892 Report a problem | ||
| 8/20/2021 | Listed for sale | $1,375,000+209.3%$415/sqft |
Source: SDMLS #210023892 Report a problem | ||
| 1/16/2015 | Listing removed | $3,150$1/sqft |
Source: Chamberlain Property Mgmt, Inc. Report a problem | ||
| 12/31/2014 | Price change | $3,150-3.1%$1/sqft |
Source: Chamberlain Property Mgmt, Inc. Report a problem | ||
| 10/28/2014 | Listed for rent | $3,250$1/sqft |
Source: Chamberlain Property Mgmt, Inc. Report a problem | ||
| 9/28/2001 | Sold | $444,500$134/sqft |
Source: Public Record Report a problem | ||
Public tax history
| Year | Property taxes | Tax assessment |
|---|---|---|
| 2025 | $16,956 +3.4% | $1,490,997 +2% |
| 2024 | $16,404 +0.5% | $1,461,762 +2% |
| 2023 | $16,326 +1.5% | $1,433,100 +2% |
| 2022 | $16,087 +113.9% | $1,405,000 +131.7% |
| 2021 | $7,520 +0.6% | $606,312 +1% |
| 2020 | $7,475 +15.3% | $600,096 +2% |
| 2019 | $6,481 -8.4% | $588,331 +2% |
| 2018 | $7,079 +1.5% | $576,796 +2% |
| 2017 | $6,975 +3.7% | $565,487 +2% |
| 2016 | $6,727 +0.4% | $554,400 +1.5% |
| 2015 | $6,704 +1.5% | $546,074 +2% |
| 2014 | $6,606 | $535,378 +0.5% |
| 2013 | -- | $532,960 +2% |
| 2012 | -- | $522,511 +2% |
| 2011 | -- | $512,266 +0.8% |
| 2010 | -- | $508,439 -0.2% |
| 2009 | -- | $509,648 +2% |
| 2008 | -- | $499,655 +2% |
| 2007 | -- | $489,859 +2% |
| 2006 | -- | $480,254 +2% |
| 2005 | -- | $470,838 +2% |
| 2004 | -- | $461,606 +1.9% |
| 2003 | -- | $453,147 +2% |
| 2002 | -- | $444,262 +352.5% |
| 2001 | -- | $98,175 |
Find assessor info on the county website
Neighborhood: Calavera Hills
Nearby homes
- $1,882,0005 bd3 ba2.8k sqft3541 Knollwood Dr, Carlsbad, CA 92010Off Market
- $1,785,9004 bd3 ba2.5k sqft3549 Knollwood Dr, Carlsbad, CA 92010Off Market
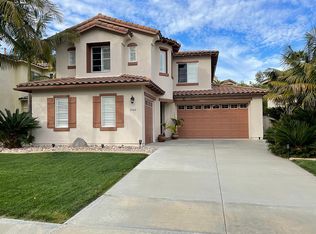
- $1,792,6005 bd3 ba3.1k sqft3553 Knollwood Dr, Carlsbad, CA 92010Off Market
- $1,830,5005 bd3 ba3.1k sqft3537 Knollwood Dr, Carlsbad, CA 92010Off Market
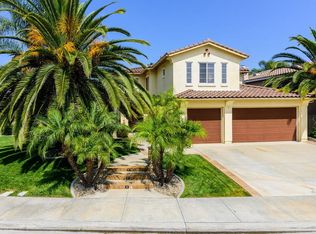
- $1,840,9005 bd3 ba3.1k sqft3929 Plateau Pl, Carlsbad, CA 92010Off Market
- $1,710,5004 bd3 ba2.7k sqft3925 Plateau Pl, Carlsbad, CA 92010Off Market
- $1,704,5005 bd3 ba2.8k sqft3533 Knollwood Dr, Carlsbad, CA 92010Off Market
- $1,979,7005 bd3 ba3.3k sqft3562 Knollwood Dr, Carlsbad, CA 92010Off Market
Nearby schools
GreatSchools rating
- 8/10Calavera Hills Elementary SchoolGrades: K-5Distance: 0.3 mi
- 6/10Calavera Hills Middle SchoolGrades: 6-8Distance: 0.2 mi
- 9/10Carlsbad High SchoolGrades: 9-12Distance: 2.7 mi
Schools provided by the listing agent
- Elementary: Calavera Hills
- Middle: Calavera Hills
- High: Carlsbad
Source: CRMLS. This data may not be complete. We recommend contacting the local school district to confirm school assignments for this home.
Get a cash offer in 3 minutes
Find out how much your home could sell for in as little as 3 minutes with a no-obligation cash offer.
Estimated market value
$1,849,900
Get a cash offer in 3 minutes
Find out how much your home could sell for in as little as 3 minutes with a no-obligation cash offer.
Estimated market value
$1,849,900
- California
- San Diego County
- Carlsbad
- 92010
- Calavera Hills
- 3545 Knollwood Dr
Nearby cities
Nearby neighborhoods
Nearby zip codes
Other Carlsbad Topics
