Need more space? Take a look at this 2 story 5 bedroom, 3 bath home. Great location, within walking distance from Southridge School, Shepard Park and new soccer fields. Large corner lot completely fenced with screen porch, fire pit area and deck for your outside enjoyment. 1 bedroom on main level along with 4 on the second floor. Full unfinished basement for endless possibilities. Newer flooring in hallway and living room. Great room with fireplace that leads to the screen porch.
Active
Price cut: $15.1K (8/22)
$409,900
3545 Laverne Dr, Highland, IN 46322
5beds
2,337sqft
Single Family Residence
Built in 1988
0.25 Acres Lot
$407,300 Zestimate®
$175/sqft
$-- HOA
What's special
Fire pit areaGreat room with fireplaceCompletely fencedScreen porchLarge corner lot
- 55 days
- 1,113
- 68
Likely to sell faster than
Zillow last checked:
Listing updated:
Listed by:
Kathy Smailis,
McColly Real Estate 219-934-6300
Source: NIRA as distributed by MLS GRID,MLS#: 842018
Facts & features
Interior
Bedrooms & bathrooms
- Bedrooms: 5
- Bathrooms: 3
- Full bathrooms: 2
- 1/2 bathrooms: 1
Rooms
- Room types: Bedroom 2, Primary Bedroom, Living Room, Laundry, Kitchen, Family Room, Dining Room, Bedroom 5, Bedroom 4, Bedroom 3
Primary bedroom
- Description: walk in closet
- Level: Upper
- Area: 196
- Dimensions: 14.0 x 14.0
Bedroom 2
- Level: Upper
- Area: 154
- Dimensions: 14.0 x 11.0
Bedroom 3
- Level: Upper
- Area: 143
- Dimensions: 13.0 x 11.0
Bedroom 4
- Level: Main
- Area: 135
- Dimensions: 15.0 x 9.0
Bedroom 5
- Level: Upper
- Area: 99
- Dimensions: 11.0 x 9.0
Dining room
- Level: Main
- Area: 143
- Dimensions: 13.0 x 11.0
Family room
- Description: fireplace
- Level: Main
- Area: 266
- Dimensions: 19.0 x 14.0
Kitchen
- Level: Main
- Area: 187
- Dimensions: 17.0 x 11.0
Laundry
- Level: Main
- Area: 49
- Dimensions: 7.0 x 7.0
Living room
- Level: Main
- Area: 221
- Dimensions: 17.0 x 13.0
Heating
- Forced Air, Natural Gas
Appliances
- Included: Dishwasher, Range Hood, Refrigerator, Microwave
- Laundry: Laundry Room
Features
- Entrance Foyer
- Basement: Unfinished
- Number of fireplaces: 1
- Fireplace features: Family Room
Interior area
- Total structure area: 2,337
- Total interior livable area: 2,337 sqft
- Finished area above ground: 2,337
Property
Parking
- Total spaces: 2.5
- Parking features: Attached, Garage Faces Front, Driveway, Garage Door Opener
- Attached garage spaces: 2.5
- Has uncovered spaces: Yes
Features
- Levels: Two
- Patio & porch: Deck, Screened
- Exterior features: Fire Pit, Rain Gutters, Private Yard
- Fencing: Back Yard
- Has view: Yes
- View description: Neighborhood
Lot
- Size: 0.25 Acres
- Features: Back Yard, Sprinklers In Front, Corner Lot
Details
- Parcel number: 450727128018000026
- Special conditions: None
Construction
Type & style
- Home type: SingleFamily
- Property subtype: Single Family Residence
Condition
- New construction: No
- Year built: 1988
Utilities & green energy
- Electric: 100 Amp Service
- Sewer: Public Sewer
- Water: Public
Community & HOA
Community
- Subdivision: Pleasant Acres Add
HOA
- Has HOA: No
Location
- Region: Highland
Financial & listing details
- Price per square foot: $175/sqft
- Tax assessed value: $408,100
- Annual tax amount: $4,018
- Date on market: 7/9/2026
- Listing agreement: Exclusive Right To Sell
- Listing terms: Conventional,VA Loan,FHA
Estimated market value
$407,300
$387,000 - $428,000
$3,034/mo
Price history
| Date | Event | Price |
|---|---|---|
| 8/22/2026 | Price change | $409,900-3.6%$175/sqft |
Source:  NIRA as distributed by MLS GRID #842018 Report a problem NIRA as distributed by MLS GRID #842018 Report a problem | ||
| 8/7/2026 | Price change | $425,000-3.4%$182/sqft |
Source: NIRA as distributed by MLS GRID #842018 Report a problem | ||
| 7/23/2026 | Price change | $439,900-2.2%$188/sqft |
Source: NIRA as distributed by MLS GRID #842018 Report a problem | ||
| 7/9/2026 | Listed for sale | $449,900+64.5%$193/sqft |
Source: NIRA as distributed by MLS GRID #842018 Report a problem | ||
| 4/10/2012 | Sold | $273,500-2.3%$117/sqft |
Source: NIRA as distributed by MLS GRID #300116 Report a problem | ||
| 1/18/2012 | Listed for sale | $279,900$120/sqft |
Source: Coldwell Banker Residential Brokerage - Highland #300116 Report a problem | ||
Public tax history
| Year | Property taxes | Tax assessment |
|---|---|---|
| 2025 | $3,835 +8.7% | $408,100 +6.4% |
| 2024 | $3,529 +0.8% | $383,500 +8.7% |
| 2023 | $3,502 +17.5% | $352,900 +0.8% |
| 2022 | $2,981 -3% | $350,200 +17.5% |
| 2021 | $3,073 +4.1% | $298,100 -3% |
| 2020 | $2,951 -14.2% | $307,300 +4.1% |
| 2019 | $3,440 -1.1% | $295,100 +3.3% |
| 2018 | $3,477 +9.4% | $285,800 +0.6% |
| 2017 | $3,180 | $284,000 +3.6% |
| 2016 | $3,180 -2.6% | $274,200 +2.6% |
| 2014 | $3,266 +7.5% | $267,200 +6.6% |
| 2013 | $3,038 +0.3% | $250,700 +3.6% |
| 2012 | $3,031 -5.7% | $241,900 -0.2% |
| 2011 | $3,215 +7.7% | $242,400 |
| 2010 | $2,986 | $242,400 -16.6% |
| 2009 | -- | $290,600 +13.8% |
| 2007 | -- | $255,400 +14.5% |
| 2006 | -- | $223,000 |
| 2005 | -- | $223,000 |
| 2004 | -- | $223,000 +177.7% |
| 2003 | -- | $80,300 |
| 2002 | -- | $80,300 +200% |
| 2001 | -- | $26,770 |
Find assessor info on the county website
Monthly payment
Est. payment
Payment breakdown
Explore the cost of this home by adjusting the details. Changes won't be saved.Climate risks
Neighborhood: 46322
Similar homes

- $--4 bd3 ba2.5k sqft2225 Deer Run Dr, Schererville, IN 46375Auction
 Auction.com 2
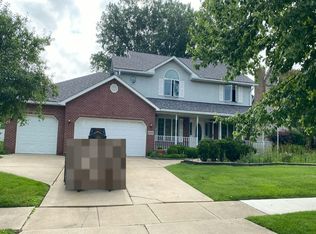
 - $--3 bd3 ba1.7k sqft18302 Bock Rd, Lansing, IL 60438Auction
 Auction.com 2
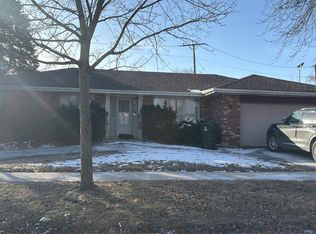
 - $--3 bd2 ba1.3k sqft7349 Woodmar Ave, Hammond, IN 46323Auction
 Auction.com 2
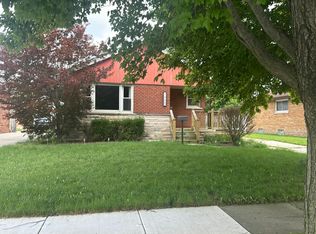
 - $--3 bd2 ba1.6k sqft7905 Madison Ave, Munster, IN 46321Auction
 Auction.com 2
 - $364,9003 bd2 ba1.8k sqft15712 W 87th Ave, Dyer, IN 46311For Sale
 MLS ID #844469, Elizabeth Sheeran, @properties/Christie's Intl RE. NIRA as distributed by MLS GRID
 - $405,0004 bd3 ba2.3k sqft6879 Fox Tail Ave, Portage, IN 46368For SaleMLS ID #843088, Alonzo Welford, Griffin Realty, LLC. NIRA as distributed by MLS GRID
