Skip main navigation
Sold for $650,000
Street View
  • $650,000

    3545 Muirfield Dr, Colorado Springs, CO 80907

    4beds
    3,878sqft
    Single Family Residence
    Built in 1997
    0.4 Acres Lot
    $649,800 Zestimate®
    $168/sqft
    $4,067 Estimated rent

    Home value

    $649,800

    $617,000 - $682,000

    $4,067/mo

    Zestimate® history
    Loading
    Loading...

    Owner options

    List your home for rent

    $4,067/mo

    Rent Zestimate®

    Find your next renter with Zillow Rental Manager. Plus, with online applications, you can quickly screen prospective tenants – for free.

    Learn more

    $4,067/mo

    Rent Zestimate®

    Refinance and save

    $4,457/mo

    Est. payment

    Refinancing to a lower rate could help reduce your monthly payments and save thousands over the life of the loan.

    See today's rates

    $4,457/mo

    Est. payment

    Explore your selling options

    Work with a Zillow partner agent

    Leverage their expertise and Zillow's premium Showcase listings to get your home seen by more buyers.

    Get started

    List with your own agent

    Get your home in front of millions of buyers by listing it on Zillow.

    Learn how to do it

    Sell it yourself

    Take full control of how buyers see your home on Zillow by listing For Sale by Owner (FSBO).

    List your home

    What's special

    Mature greeneryRock wallCustom tile backsplashAbundant cabinetryPergola draped in vinesHardwood floorsLaid-stone patio
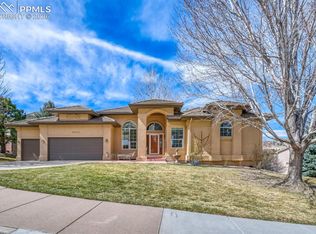
    Welcome to this exceptional 4-bedroom, 4-bathroom, 3-car garage residence in the prestigious St Andrews neighborhood, ideally located in the heart of the city and backing directly to the natural beauty of Palmer Park. This stunning stucco home with a tile roof offers a rare blend of elegance, privacy, and breathtaking scenery, with remarkable 360-degree views of Pikes Peak, Garden of the Gods, Palmer Park, and the Front Range. Beautifully landscaped front and back, the property features mature greenery, a stone walkway to a private backyard retreat, laid-stone patio, rock wall, and pergola draped in vines—all set against the treed backdrop of Palmer Park. Inside, a dramatic 19-foot vaulted foyer welcomes you with hardwood floors and a graceful rounded staircase. The main level offers a bright formal living room, elegant dining room, and an inviting great room with soaring ceilings and expansive backyard views. The kitchen features hardwood floors, concrete veneer countertops, custom tile backsplash, pantry, and a sunny dining nook with walk-out access to the stone patio—perfect for morning coffee or evening entertaining surrounded by nature. Upstairs, a spacious loft provides flexible living space. The primary suite is a true retreat with high ceilings, a luxurious 5-piece bath, and breathtaking views of Pikes Peak and the Front Range. Two additional upper-level bedrooms also capture spectacular views. The finished basement expands the home’s versatility with a spacious recreation area, wet bar, bar fridge with ice maker, pantry, abundant cabinetry, and an additional bedroom space with walk-out access to the side yard. Lovingly maintained by its original owner and thoughtfully upgraded over the years, this home also includes an array of security features. Combining timeless design, extraordinary views, and an unmatched setting against Palmer Park, this is a rare opportunity to own a truly special St Andrews residence where Colorado living shines at its finest.

    Zillow last checked:

    Listing updated:

    Listed by:

    Rhonda Thompson 719-321-0902,

    REMAX PROPERTIES

    Bought with:

    Monica Shea CLHMS MRP RENE

    Keller Williams Clients Choice Realty

    Source: elevateMLS,MLS#: 4115470MLS Logo

    Facts & features

    Interior

    Bedrooms & bathrooms
    • Bedrooms: 4
    • Bathrooms: 4
    • Full bathrooms: 2
    • 3/4 bathrooms: 1
    • 1/2 bathrooms: 1
    Other
    • Level: Upper
    • Area: 323 Square Feet
    • Dimensions: 17 x 19
    Heating
    • Forced Air, Natural Gas
    Cooling
    • Central Air, Electric
    Appliances
    • Included: Dishwasher, Disposal, Double Oven, Dryer, Microwave, Range, Refrigerator, Washer
    • Laundry: Electric Hook-up, Main Level
    Features
    • 5-Pc Bath, 9Ft + Ceilings, Great Room, Vaulted Ceiling(s), Pantry, Smart Thermostat, Wet Bar
    • Flooring: Carpet, Tile, Vinyl/Linoleum, Wood
    • Basement: Full,Partially Finished
    • Has fireplace: Yes
    • Fireplace features: Gas
    Interior area
    • Total structure area: 3,878
    • Total interior livable area: 3,878 sqft
    • Finished area above ground: 2,598
    • Finished area below ground: 1,280

    Property

    Parking
    • Total spaces: 3
    • Parking features: Attached, Garage Door Opener, Garage Amenities (Other), Concrete Driveway
    • Attached garage spaces: 3
    Features
    • Levels: Two
    • Stories: 2
    • Patio & porch: Concrete, Covered, See Prop Desc Remarks
    • Exterior features: Auto Sprinkler System
    • Fencing: None
    • Has view: Yes
    • View description: Panoramic, Mountain(s), View of Pikes Peak, View of Rock Formations
    Lot
    • Size: 0.4 Acres
    • Features: Backs to City/Cnty/State/Natl OS, Hiking Trail, Near Fire Station, Near Hospital, Near Park, Near Schools, Near Shopping Center, HOA Required $, Landscaped
    Details
    • Additional structures: Workshop
    • Parcel number: 6328309006

    Construction

    Type & style
    • Home type: SingleFamily
    • Property subtype: Single Family Residence
    Materials
    • Stucco, Framed on Lot
    • Foundation: Garden Level, Slab, Walk Out
    • Roof: Tile
    Condition
    • Existing Home
    • New construction: No
    • Year built: 1997

    Utilities & green energy

    • Water: Assoc/Distr
    • Utilities for property: Cable Connected, Electricity Connected, Natural Gas Connected, Phone Available

    Community & HOA

    Community
    • Features: Hiking or Biking Trails, Parks or Open Space
    • Security: Security System
    HOA
    • Has HOA: Yes
    • Services included: Covenant Enforcement, Maintenance Grounds, Trash Removal
    • HOA fee: $600 annually
    Location
    • Region: Colorado Springs

    Financial & listing details

    • Price per square foot: $168/sqft
    • Tax assessed value: $737,959
    • Annual tax amount: $2,264
    • Date on market: 5/28/2026
    • Listing terms: Cash,Conventional,VA Loan
    • Electric utility on property: Yes

    Price history

    DateEventPrice
    10/16/2026Sold$650,000$168/sqft
    Source: elevateMLS #4115470 Report a problem
    9/26/2026Pending sale$650,000$168/sqft
    Source: elevateMLS #4115470 Report a problem
    9/22/2026Price change$650,000-10.3%$168/sqft
    Source: elevateMLS #4115470 Report a problem
    8/19/2026Price change$725,000-9.4%$187/sqft
    Source: elevateMLS #4115470 Report a problem
    7/16/2026Price change$799,999-3%$206/sqft
    Source: elevateMLS #4115470 Report a problem
    6/14/2026Price change$825,000-3.5%$213/sqft
    Source: elevateMLS #4115470 Report a problem
    5/28/2026Listed for sale$855,000+208%$220/sqft
    Source: elevateMLS #4115470 Report a problem
    8/5/1997Sold$277,566$72/sqft
    Source: Public Record Report a problem

    Public tax history

    YearProperty taxesTax assessment
    2025$2,264 -9.7%$52,030 +0.2%
    2024$2,508 +11.7%$51,920
    2023$2,245 -7.8%$51,920 +29.4%
    2022$2,436 $40,120 -2.8%
    2021-- $41,280 +18.8%
    2020$2,358 +0.5%$34,740
    2019$2,345 +12.3%$34,740 +15.6%
    2018$2,089 -5.3%$30,060
    2017$2,206 +5.6%$30,060 -2.5%
    2016$2,089 +16.9%$30,830
    2015$1,787 -0.8%$30,830 +3%
    2014$1,801 $29,930
    2013-- --
    2012-- $28,780
    2011$1,886 $28,780 -10%
    2010-- $31,970
    2009-- $31,970 +3%
    2008-- $31,040
    2006-- $31,040 +15.6%
    2004-- $26,850
    2003$1,574 +3.7%$26,850 -2.9%
    2002$1,517 +14.2%$27,660 +20.8%
    2001$1,328 $22,890
    Find assessor info on the county website

    Neighborhood: East Colorado Springs

    Nearby schools

    GreatSchools rating
    Schools provided by the listing agent
    • Elementary: Audubon
    • Middle: Mann
    • High: Palmer
    • District: Colorado Springs 11

    Source: elevateMLS. This data may not be complete. We recommend contacting the local school district to confirm school assignments for this home.

    Get a cash offer in 3 minutes
    Find out how much your home could sell for in as little as 3 minutes with a no-obligation cash offer.
    Estimated market value

    $649,800

    Get a cash offer in 3 minutes
    Find out how much your home could sell for in as little as 3 minutes with a no-obligation cash offer.
    Estimated market value

    $649,800