NEW ROOF! Single-level living in Clayton, with no interior stairs anywhere in the home. The kitchen opens directly to the main living and dining space, with soft green painted cabinetry, subway tile backsplash, stainless range and microwave, a double sink, and laundry in the same room - washer and dryer are included. Past the kitchen, a separate family room adds a second gathering area that most homes at this size and price do not have: paneled walls, a wood-burning brick fireplace with mantel, and a wide window facing the backyard. Two bedrooms and a full bath sit on the opposite side of the floor plan, both bedrooms with ceiling fans and luxury vinyl plank flooring. The bath pairs a rose tile tub surround with an updated vanity and fixtures. No carpet anywhere - LVP and tile throughout, and the layout stays open from the front door to the back of the kitchen. Outside, the 5,370-square-foot lot is fenced, with a covered patio, garden beds, and a two-car detached garage reached from the alley. A two-car garage is a hard thing to find at this price in Clayton. Mature trees shade the covered front porch, which holds a bench and a side table with room to spare. Forced-air heat, room air conditioning, and ceiling fans handle the seasons. No HOA and no metro district; 2025 taxes were $2,173. Clayton is a close-in northeast Denver neighborhood of small houses and big street trees, a short drive from City Park, the Denver Zoo, and the RiNo Art District, with I-70 and the A Line's 40th & Colorado station both close by. Downtown Denver is about 4 miles out, Cherry Creek and the Anschutz Medical Campus are each inside 15 minutes, and the airport is roughly 25 minutes by car or a straight shot on the train. Walk Score of 75.
For sale
$409,000
3545 N Adams Street, Denver, CO 80205
2beds
962sqft
Single Family Residence
Built in 1951
5,370 Square Feet Lot
$-- Zestimate®
$425/sqft
$-- HOA
What's special
- 64 days
- 278
- 24
Zillow last checked:
Listing updated:
Listed by:
J. David Lampe 720-408-7409 david@principalteam.com,
The Principal Team,
Thomas Grant 720-575-1753,
The Principal Team
Source: REcolorado as distributed by MLS GRID,MLS#: 3973137
Facts & features
Interior
Bedrooms & bathrooms
- Bedrooms: 2
- Bathrooms: 1
- Full bathrooms: 1
- Main level bathrooms: 1
- Main level bedrooms: 2
Bedroom
- Description: With Lvp Flooring
- Features: Primary Suite
- Level: Main
Bedroom
- Description: With Lvp Flooring
- Level: Main
Bathroom
- Description: C0nvenient Full Hall Bath
- Level: Main
Family room
- Description: With Fireplace And Lvp Flooring
- Level: Main
Kitchen
- Description: Open To Living Room With Laundry
- Level: Main
Living room
- Description: With Room For Dining Table, Open To Kitchen, Lvp Flooring
- Level: Main
Heating
- Forced Air
Cooling
- Air Conditioning-Room
Appliances
- Included: Dryer, Microwave, Oven, Refrigerator, Washer
Features
- Ceiling Fan(s), Laminate Counters, No Stairs, Open Floorplan
- Flooring: Tile
- Has basement: No
- Number of fireplaces: 1
- Fireplace features: Family Room
Interior area
- Total structure area: 962
- Total interior livable area: 962 sqft
- Finished area above ground: 962
Video & virtual tour
Property
Parking
- Total spaces: 2
- Parking features: Garage
- Garage spaces: 2
Features
- Levels: One
- Stories: 1
- Patio & porch: Covered, Patio
- Exterior features: Private Yard
Lot
- Size: 5,370 Square Feet
Details
- Parcel number: 225126011
- Zoning: U-SU-B
- Special conditions: Standard
Construction
Type & style
- Home type: SingleFamily
- Property subtype: Single Family Residence
Materials
- Frame
- Roof: Composition
Condition
- Year built: 1951
Utilities & green energy
- Sewer: Public Sewer
- Water: Public
Community & HOA
Community
- Subdivision: Clayton
HOA
- Has HOA: No
Location
- Region: Denver
Financial & listing details
- Price per square foot: $425/sqft
- Tax assessed value: $402,800
- Annual tax amount: $2,173
- Date on market: 8/6/2026
- Listing terms: Cash,Conventional,FHA,VA Loan
- Exclusions: Seller's Personal Property
- Ownership: Individual
Estimated market value
Not available
Estimated sales range
Not available
Not available
Price history
| Date | Event | Price |
|---|---|---|
| 9/16/2026 | Listed for sale | $409,000$425/sqft |
Source:  REcolorado as distributed by MLS GRID #3973137 Report a problem REcolorado as distributed by MLS GRID #3973137 Report a problem | ||
| 9/3/2026 | Pending sale | $409,000$425/sqft |
Source: REcolorado as distributed by MLS GRID #3973137 Report a problem | ||
| 8/27/2026 | Listed for sale | $409,000$425/sqft |
Source: REcolorado as distributed by MLS GRID #3973137 Report a problem | ||
| 8/11/2026 | Pending sale | $409,000$425/sqft |
Source: REcolorado as distributed by MLS GRID #3973137 Report a problem | ||
| 8/6/2026 | Listed for sale | $409,000+1%$425/sqft |
Source: REcolorado as distributed by MLS GRID #3973137 Report a problem | ||
| 4/17/2023 | Sold | $405,000$421/sqft |
Source: Public Record Report a problem | ||
| 2/24/2021 | Listing removed | -- |
Source: Owner Report a problem | ||
| 9/28/2020 | Listing removed | $1,790$2/sqft |
Source: Owner Report a problem | ||
| 9/9/2020 | Listed for rent | $1,790+5.9%$2/sqft |
Source: Owner Report a problem | ||
| 2/9/2020 | Listing removed | $1,690$2/sqft |
Source: Owner Report a problem | ||
| 1/10/2020 | Price change | $1,690-5.6%$2/sqft |
Source: Owner Report a problem | ||
| 11/19/2019 | Listed for rent | $1,790$2/sqft |
Source: Owner Report a problem | ||
| 9/6/2019 | Listing removed | $1,790$2/sqft |
Source: Owner Report a problem | ||
| 8/6/2019 | Listed for rent | $1,790$2/sqft |
Source: Owner Report a problem | ||
| 6/27/2019 | Listing removed | $1,790$2/sqft |
Source: Owner Report a problem | ||
| 5/7/2019 | Price change | $1,790-4.5%$2/sqft |
Source: Owner Report a problem | ||
| 4/3/2019 | Listed for rent | $1,875+10.9%$2/sqft |
Source: Owner Report a problem | ||
| 3/29/2018 | Listing removed | $1,690$2/sqft |
Source: Owner Report a problem | ||
| 3/19/2018 | Price change | $1,690-5.6%$2/sqft |
Source: Owner Report a problem | ||
| 2/12/2018 | Price change | $1,790-5.3%$2/sqft |
Source: Owner Report a problem | ||
| 1/18/2018 | Listed for rent | $1,890+18.9%$2/sqft |
Source: Owner Report a problem | ||
| 7/1/2017 | Listing removed | $1,590$2/sqft |
Source: Owner Report a problem | ||
| 3/15/2017 | Listed for rent | $1,590$2/sqft |
Source: Owner Report a problem | ||
Public tax history
| Year | Property taxes | Tax assessment |
|---|---|---|
| 2025 | $2,306 +2.2% | $28,400 -2.4% |
| 2024 | $2,256 +11.6% | $29,110 -19.6% |
| 2023 | $2,022 +3.6% | $36,220 +42.5% |
| 2022 | $1,952 -0.4% | $25,420 -2.8% |
| 2021 | $1,960 +2.9% | $26,160 -1% |
| 2020 | $1,905 +38.4% | $26,419 -0.7% |
| 2019 | $1,377 | $26,604 +49.5% |
| 2018 | $1,377 +0.3% | $17,800 |
| 2017 | $1,373 +32.1% | $17,800 +33.8% |
| 2016 | $1,039 +48.2% | $13,300 |
| 2015 | $701 0% | $13,300 +57.6% |
| 2014 | $701 | $8,440 |
Find assessor info on the county website
Monthly payment
Est. payment
Payment breakdown
Explore the cost of this home by adjusting the details. Changes won't be saved.Climate risks
Neighborhood: Clayton
Nearby schools
Schools provided by the listing agent
- Elementary: Whittier E-8
- Middle: Whittier E-8
- High: Manual
- District: Denver 1
Source: REcolorado as distributed by MLS GRID. This data may not be complete. We recommend contacting the local school district to confirm school assignments for this home.

Similar homes
- $489,0002 bd2 ba992 sqft3560 N Steele Street, Denver, CO 80205For Sale
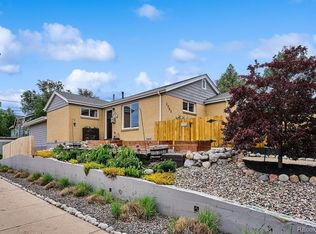
 MLS ID #7840140, Pam Catania, West and Main Homes Inc. REcolorado as distributed by MLS GRID
 - $379,0003 bd1 ba1.2k sqft4130 Saint Paul Street, Denver, CO 80216For Sale
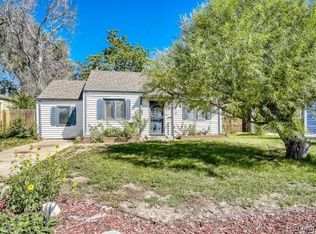 MLS ID #8063593, Lonnie Dreiling, Dreiling Real Estate Co. REcolorado as distributed by MLS GRID
 - $397,0004 bd2 ba786 sqft4355 Steele Street, Denver, CO 80216For Sale
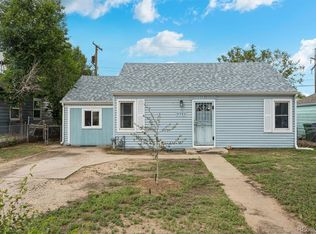 MLS ID #6350032, Andrew Garcia, Brokers Guild Homes. REcolorado as distributed by MLS GRID
 - $399,9992 bd2 ba1.1k sqft5715 E 13th Avenue, Denver, CO 80220For Sale
 MLS ID #3661732, Brandon Desanti, eXp Realty, LLC. REcolorado as distributed by MLS GRID
 - $374,9002 bd1 ba873 sqft3211 Olive Street, Denver, CO 80207For SaleMLS ID #8857790, Landon Pasley, NAV Real Estate. REcolorado as distributed by MLS GRID
- $359,9992 bd1 ba779 sqft4330 Adams Street, Denver, CO 80216For SaleMLS ID #6741199, Cory Williams, eXp Realty, LLC. REcolorado as distributed by MLS GRID
- $385,0003 bd1 ba741 sqft2875 Pontiac Street, Denver, CO 80207For SaleMLS ID #9721971, Angel Hernandez, Paisano Realty, Inc.. REcolorado as distributed by MLS GRID
- $425,0002 bd1 ba758 sqft4410 Raritan Street, Denver, CO 80211For SaleMLS ID #4378736, Mary Hopson, Compass - Denver. REcolorado as distributed by MLS GRID
- $425,0002 bd1 ba1.1k sqft2218 N Humboldt Street, Denver, CO 80205For SaleMLS ID #2343361, Daniela Draper, Keller Williams DTC. REcolorado as distributed by MLS GRID
- $399,9002 bd1 ba924 sqft1601 Spruce Street, Denver, CO 80220For SaleMLS ID #7447481, Christopher Rivera, Sterling Real Estate Group Inc. REcolorado as distributed by MLS GRID
- $400,0002 bd1 ba984 sqft1664 Ironton Street, Aurora, CO 80010For SaleMLS ID #1793194, Loy Hall, Coldwell Banker Realty 24. REcolorado as distributed by MLS GRID
- $400,0004 bd2 ba1.4k sqft5637 Wyandot Street, Denver, CO 80221For SaleMLS ID #5613520, Prosper Loza, Engel & Volkers Denver. REcolorado as distributed by MLS GRID
- $434,0002 bd1 ba853 sqft2810 S Bryant Street, Denver, CO 80236For SaleMLS ID #7578480, Ashley Cooley, Real Broker, LLC DBA Real. REcolorado as distributed by MLS GRID
- $415,0004 bd2 ba1.4k sqft7480 Krameria Street, Commerce City, CO 80022For SaleMLS ID #6804285, Pedro Siqueira, LIV Sotheby's International Realty. REcolorado as distributed by MLS GRID
- $375,0002 bd2 ba921 sqft3834 Pecos Street, Denver, CO 80211For SaleMLS ID #2185676, Michael Hoover, Mavi Unlimited Inc. REcolorado as distributed by MLS GRID
- $504,5002 bd1 ba1k sqft2600 Olive Street, Denver, CO 80207For SaleMLS ID #3828835, Stephanie Collins, Redfin Corporation. REcolorado as distributed by MLS GRID
- $560,0003 bd2 ba1k sqft3040 Grape St, Denver, CO 80207For Sale
 MLS ID #1068274, Doug Gaeta, Compass-Denver. IRES as distributed by MLS GRID
 - $430,0003 bd1 ba919 sqft3070 W Ford Place, Denver, CO 80219For SaleMLS ID #5420282, Ethan Ericta, Usaj Realty. REcolorado as distributed by MLS GRID
- $415,0002 bd1 ba682 sqft250 S Zenobia Street, Denver, CO 80219For SaleMLS ID #8930190, Xochitl Sochee Gaytan, Brokers Guild Homes. REcolorado as distributed by MLS GRID
- $395,0003 bd2 ba1.3k sqft7286 Vrain Street, Westminster, CO 80030For SaleMLS ID #6141472, Amber Johnston, Real Broker, LLC DBA Real. REcolorado as distributed by MLS GRID
