Skip main navigation
Sold for $885,000
  • $885,000

    3545 N Steele Street, Denver, CO 80205

    5beds
    2,802sqft
    Single Family Residence
    Built in 2015
    4,690 Square Feet Lot
    $849,300 Zestimate®
    $316/sqft
    $4,667 Estimated rent

    Home value

    $849,300

    $807,000 - $892,000

    $4,667/mo

    Zestimate® history
    Loading
    Loading...

    Owner options

    List your home for rent

    $4,667/mo

    Rent Zestimate®

    Find your next renter with Zillow Rental Manager. Plus, with online applications, you can quickly screen prospective tenants – for free.

    Learn more

    $4,667/mo

    Rent Zestimate®

    Refinance and save

    $5,093/mo

    Est. payment

    Refinancing to a lower rate could help reduce your monthly payments and save thousands over the life of the loan.

    See today's rates

    $5,093/mo

    Est. payment

    Explore your selling options

    Work with a Zillow partner agent

    Leverage their expertise and Zillow's premium Showcase listings to get your home seen by more buyers.

    Get started

    List with your own agent

    Get your home in front of millions of buyers by listing it on Zillow.

    Learn how to do it

    Sell it yourself

    Take full control of how buyers see your home on Zillow by listing For Sale by Owner (FSBO).

    List your home

    What's special

    Modern livingExquisite contemporary residenceColorado sunshineArchitectural masterpieceLuxurious finishesSerene master suiteSleek design elements
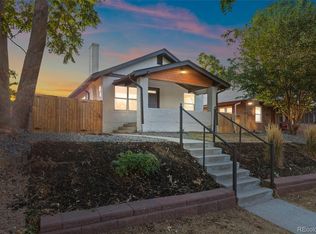
    Welcome to 3545 N Steele St, an exquisite contemporary residence nestled in the heart of Denver, Colorado. Boasting sleek design elements and luxurious finishes, this home offers the epitome of modern living in a highly sought-after neighborhood. Upon entering, you'll be greeted by an open-concept floor plan flooded with natural light, creating an inviting ambiance throughout. The spacious living area is perfect for entertaining guests or enjoying cozy evenings by the fireplace. The gourmet kitchen is a chef's dream, featuring top-of-the-line stainless steel appliances, quartz countertops, and ample cabinet space. Whether you're preparing a quick breakfast or hosting a lavish dinner party, this kitchen is sure to impress even the most discerning culinary enthusiasts. Retreat to the serene master suite, complete with a lavish en-suite bathroom and walk-in closet. Two additional bedrooms offer plenty of space for family members or guests, each thoughtfully designed for comfort and style. Step outside to the meticulously landscaped backyard oasis, where you can relax and unwind in your own private sanctuary. Perfect for al fresco dining or soaking up the Colorado sunshine, this outdoor space is sure to be your favorite spot to enjoy the beautiful weather. Conveniently located in close proximity to downtown Denver, you'll have easy access to a plethora of dining, shopping, and entertainment options. Explore nearby parks, trails, and recreational activities, or simply soak in the vibrant culture of this dynamic city. Don't miss your opportunity to own this architectural masterpiece in one of Denver's most desirable neighborhoods. Schedule your showing today and experience luxury living at its finest!

    Zillow last checked:

    Listing updated:

    Listed by:

    Matthew Rosenfeld matt@navcolorado.com,

    NAV Real Estate

    Bought with:

    Yaron Marcus, 100031820

    Coldwell Banker Realty 24

    Source: REcolorado as distributed by MLS GRID,MLS#: 1595786MLS Logo

    Facts & features

    Interior

    Bedrooms & bathrooms
    • Bedrooms: 5
    • Bathrooms: 3
    • Full bathrooms: 3
    • Main level bathrooms: 1
    • Main level bedrooms: 2
    Primary bedroom
    • Level: Upper
    Bedroom
    • Level: Main
    Bedroom
    • Level: Main
    Bedroom
    • Level: Upper
    Bedroom
    • Level: Upper
    Primary bathroom
    • Level: Upper
    Bathroom
    • Level: Main
    Bathroom
    • Level: Upper
    Dining room
    • Level: Main
    Kitchen
    • Level: Main
    Living room
    • Level: Main
    Loft
    • Level: Upper
    Heating
    • Forced Air
    Cooling
    • Central Air
    Appliances
    • Included: Dishwasher, Disposal, Double Oven, Dryer, Microwave, Range, Refrigerator, Washer
    • Laundry: In Unit
    Features
    • Five Piece Bath, Kitchen Island, Quartz Counters
    • Basement: Crawl Space
    Interior area
    • Total structure area: 2,802
    • Total interior livable area: 2,802 sqft
    • Finished area above ground: 2,480

    Property

    Parking
    • Total spaces: 1
    • Parking features: Garage
    • Garage spaces: 1
    Features
    • Levels: Two
    • Stories: 2
    • Patio & porch: Deck, Front Porch
    • Exterior features: Private Yard
    • Fencing: Full
    Lot
    • Size: 4,690 sqft
    • Features: Level
    Details
    • Parcel number: 225127003
    • Zoning: U-SU-B1
    • Special conditions: Standard

    Construction

    Type & style
    • Home type: SingleFamily
    • Property subtype: Single Family Residence
    Materials
    • Frame
    • Roof: Composition
    Condition
    • Year built: 2015

    Utilities & green energy

    • Sewer: Public Sewer
    • Water: Public

    Community & neighborhood

    Location
    • Region: Denver
    • Subdivision: Charlotte Mckees Add

    Other

    Other facts
    • Listing terms: Cash,Conventional,FHA,VA Loan
    • Ownership: Individual

    Price history

    DateEventPrice
    4/12/2024Sold$885,000-1.1%$316/sqft
    Source: REcolorado as distributed by MLS GRID #1595786 Report a problem
    3/14/2024Pending sale$895,000$319/sqft
    Source: REcolorado as distributed by MLS GRID #1595786 Report a problem
    3/8/2024Listed for sale$895,000+25.2%$319/sqft
    Source: REcolorado as distributed by MLS GRID #1595786 Report a problem
    8/30/2021Sold$715,000+31.2%$255/sqft
    Source: Public Record Report a problem
    9/29/2017Sold$545,000-3.5%$195/sqft
    Source: BROKERS GUILD solds #7079457_80205 Report a problem
    7/8/2017Listed for sale$565,000-1.7%$202/sqft
    Source: Brokers Guild-Cherry Creek Ltd. #7079457 Report a problem
    12/29/2015Listing removed$575,000$205/sqft
    Source: Brokers Guild #6464702 Report a problem
    12/5/2015Listed for sale$575,000+342.3%$205/sqft
    Source: Brokers Guild #6464702 Report a problem
    6/6/2014Sold$130,000+13%$46/sqft
    Source: Public Record Report a problem
    4/25/2014Listed for sale$115,000$41/sqft
    Source: RE/MAX Alliance #9344523 Report a problem

    Public tax history

    YearProperty taxesTax assessment
    2024$3,684 +12.6%$47,550 -6.3%
    2023$3,271 +3.6%$50,720 +23.3%
    2022$3,157 +9.1%$41,130 -2.8%
    2021$2,895 +2.9%$42,310 +8.4%
    2020$2,814 +5.2%$39,018 -0.7%
    2019$2,675 $39,291 +13.6%
    2018$2,675 +0.3%$34,580
    2017$2,667 +227%$34,580 +3.4%
    2016$816 +416.9%$33,450 +220.4%
    2015$158 0%$10,440 +449.5%
    2014$158 -37.2%$1,900
    2013$251 +17.9%$1,900 -36.5%
    2012$213 +7.1%$2,990
    2011$199 +2.2%$2,990
    2010$195 -2.5%$2,990
    2009$200 -0.2%$2,990
    2008$200 +1.1%$2,990
    2006$198 +36%$2,990
    2005$146 $2,990

    Find assessor info on the county website

    Neighborhood: Clayton

    Nearby schools

    GreatSchools rating
    Schools provided by the listing agent
    • Elementary: Harrington
    • Middle: Bruce Randolph
    • High: Manual
    • District: Denver 1

    Source: REcolorado as distributed by MLS GRID. This data may not be complete. We recommend contacting the local school district to confirm school assignments for this home.

    Get a cash offer in 3 minutes
    Find out how much your home could sell for in as little as 3 minutes with a no-obligation cash offer.
    Estimated market value
    $849,300
    Get a cash offer in 3 minutes
    Find out how much your home could sell for in as little as 3 minutes with a no-obligation cash offer.
    Estimated market value
    $849,300