Skip main navigation
Sold for $3,757,000
  • $3,757,000

    3545 O'Conner Dr, Lafayette, CA 94549

    5beds
    3,355sqft
    Residential, Single Family Residence
    Built in 2018
    10,454.4 Square Feet Lot
    $3,669,200 Zestimate®
    $1,120/sqft
    $7,715 Estimated rent

    Home value

    $3,669,200

    $3.30M - $4.07M

    $7,715/mo

    Zestimate® history
    Loading
    Loading...

    Owner options

    List your home for rent

    $7,715/mo

    Rent Zestimate®

    Find your next renter with Zillow Rental Manager. Plus, with online applications, you can quickly screen prospective tenants – for free.

    Learn more

    $7,715/mo

    Rent Zestimate®

    Refinance and save

    $23,556/mo

    Est. payment

    Refinancing to a lower rate could help reduce your monthly payments and save thousands over the life of the loan.

    See today's rates

    $23,556/mo

    Est. payment

    Explore your selling options

    Work with a Zillow partner agent

    Leverage their expertise and Zillow's premium Showcase listings to get your home seen by more buyers.

    Get started

    List with your own agent

    Get your home in front of millions of buyers by listing it on Zillow.

    Learn how to do it

    Sell it yourself

    Take full control of how buyers see your home on Zillow by listing For Sale by Owner (FSBO).

    List your home

    What's special

    Additional ensuite bedroomHigh ceilings
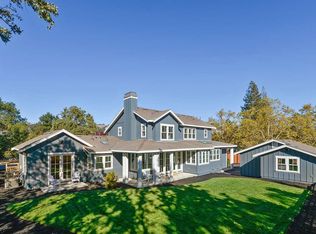
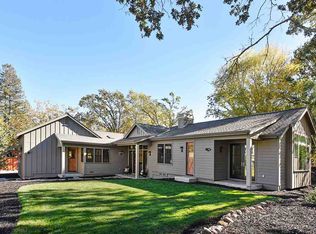
    Fall head over heels for this modern farmhouse that is anything but ordinary. Exceptional design, a thoughtful floorplan & a prime downtown Lafayette location come together in a way that’s truly rare. This light-filled 3,355± sq ft home offers 5 bd and 5.5 ba with spaces that flow effortlessly. The main level features high ceilings, a stunning kitchen that opens to the family room & French doors leading to the backyard-perfect for everyday living & entertaining. A main-level primary suite provides a serene retreat, complemented by an additional ensuite bedroom and a formal dining space that feels elevated yet inviting. Upstairs, 3 additional bedrooms, 2 bathrooms and a loft offer flexible living space with natural separation, keeping the home both expansive & cohesive. Regan Baker Design Interiors deliver bright, layered spaces that balance color, sophistication, and livability. The exterior and landscaping were designed and built by Fine Root, creating an intentional & beautifully composed outdoor experience. These design powerhouses create a home that feels confident, cohesive and special. A 644± sq ft converted garage with a full bath and Murphy bed adds versatility for guests, office, or gym. Homes like this rarely come to market-and you’ll feel it the moment you arrive.

    Zillow last checked:

    Listing updated:

    Listed by:

    Kaaren Brickman DRE #01932119 925-351-5049,

    Dudum Real Estate Group,

    Lauren Woolsey DRE #01940797 925-899-9837,

    Dudum Real Estate Group

    Bought with:

    Holly Stockman, DRE #01107000

    Golden Gate Sotheby's International Realty

    Source: CCAR,MLS#: 41123467MLS Logo

    Facts & features

    Interior

    Bedrooms & bathrooms
    • Bedrooms: 5
    • Bathrooms: 6
    • Full bathrooms: 5
    • Partial bathrooms: 1
    Bathroom
    • Features: Shower Over Tub, Stall Shower, Tile, Updated Baths, Window, Split Bath
    Kitchen
    • Features: Stone Counters, Dishwasher, Eat-in Kitchen, Disposal, Gas Range/Cooktop, Kitchen Island, Refrigerator, Updated Kitchen
    Heating
    • Zoned
    Cooling
    • Central Air, Multi Units
    Appliances
    • Included: Dishwasher, Gas Range, Refrigerator, Tankless Water Heater, Washer/Dryer Stacked
    • Laundry: Laundry Room
    Features
    • Formal Dining Room, Updated Kitchen
    • Flooring: Hardwood, Carpet
    • Number of fireplaces: 1
    • Fireplace features: Family Room, Gas
    Interior area
    • Total structure area: 3,355
    • Total interior livable area: 3,355 sqft

    Property

    Parking
    • Total spaces: 2
    • Parking features: Detached
    • Garage spaces: 2
    Features
    • Levels: Two
    • Stories: 2
    • Exterior features: Garden, Private Entrance
    • Has private pool: Yes
    • Pool features: In Ground, Pool Cover, Outdoor Pool
    • Spa features: Heated
    • Fencing: Fenced,Wood
    Lot
    • Size: 10,454 sqft
    • Features: Level, Premium Lot, Back Yard, Front Yard, Landscaped, Side Yard
    Details
    • Parcel number: 2412100329
    • Special conditions: Standard
    • Other equipment: Irrigation Equipment

    Construction

    Type & style
    • Home type: SingleFamily
    • Architectural style: Farm House
    • Property subtype: Residential, Single Family Residence
    Materials
    • Wood
    • Roof: Composition
    Condition
    • Existing
    • New construction: No
    • Year built: 2018

    Utilities & green energy

    • Electric: Photovoltaics Seller Owned

    Community & neighborhood

    Location
    • Region: Lafayette
    • Subdivision: Downtown Laf

    Price history

    DateEventPrice
    3/16/2026Sold$3,757,000+7.5%$1,120/sqft
    Source: CCAR #41123467 Report a problem
    2/20/2026Pending sale$3,495,000$1,042/sqft
    Source: CCAR #41123467 Report a problem
    2/9/2026Listed for sale$3,495,000+37.1%$1,042/sqft
    Source: CCAR #41123467 Report a problem
    2/11/2019Sold$2,550,000$760/sqft
    Source: Agent Provided Report a problem

    Public tax history

    Tax history is unavailable.

    Neighborhood: 94549

    Nearby schools

    GreatSchools rating
    Schools provided by the listing agent
    • District: Lafayette (925) 280-3900

    Source: CCAR. This data may not be complete. We recommend contacting the local school district to confirm school assignments for this home.

    Get a cash offer in 3 minutes
    Find out how much your home could sell for in as little as 3 minutes with a no-obligation cash offer.
    Estimated market value
    $3,669,200
    Get a cash offer in 3 minutes
    Find out how much your home could sell for in as little as 3 minutes with a no-obligation cash offer.
    Estimated market value
    $3,669,200