he Bastian Plan opens into 9' ceilings and a a bedroom and full bathroom on one side; on the other side, step into your open floor plan at the back of the home, where you'll find a dining area, a great room, and a kitchen with a center island and access to the backyard. Open stair railing will lead you to the second floor where you will find the owner's suite which includes a walk-in closet and an attached bathroom. Upstairs also features a laundry area, three bedrooms and a bathroom with double sinks, as well as a loft. Options included: Quartz counter in kitchen with upgraded cabinets, Upgraded bathrooms including cultured Marble countertop in restrooms, wood laminate flooring throughout first floor, tile/stone flooring in wet areas and upgraded carpets upstairs, prewire for ceiling fan in each room, gourmet kitchen lights, and more.
Sold for $587,990
Listed by: RICHMOND AMERICAN HOMES • Randy Anderson • Contact: 800-852-9714
Bought with: RE/MAX CHAMPIONS
$587,990
3545 Orchid Dr, Highland, CA 92346
3beds
2,487sqft
Single Family Residence
Built in 2025
3,375 Square Feet Lot
$582,600 Zestimate®
$236/sqft
$3,563 Estimated rent
Home value
$582,600
$524,000 - $647,000
$3,563/mo
Zestimate® history
Owner options
List your home for rent
$3,563/mo
Rent Zestimate®
Find your next renter with Zillow Rental Manager. Plus, with online applications, you can quickly screen prospective tenants – for free.
$3,563/mo
Rent Zestimate®
Refinance and save
$3,916/mo
Est. payment
Refinancing to a lower rate could help reduce your monthly payments and save thousands over the life of the loan.
$3,916/mo
Est. payment
Explore your selling options
Work with a Zillow partner agent
Leverage their expertise and Zillow's premium Showcase listings to get your home seen by more buyers.
Get startedList with your own agent
Get your home in front of millions of buyers by listing it on Zillow.
Learn how to do itSell it yourself
Take full control of how buyers see your home on Zillow by listing For Sale by Owner (FSBO).
List your homeWhat's special
Zillow last checked:
Listing updated:
Listed by:
Randy Anderson DRE #00692325 909-806-9352,
RICHMOND AMERICAN HOMES
Bought with:
Lenie Siahaan, DRE #01750554
RE/MAX CHAMPIONS
Source: CRMLS,MLS#: IG25015257 Originating MLS: California Regional MLS
Originating MLS: California Regional MLSFacts & features
Interior
Bedrooms & bathrooms
- Bedrooms: 3
- Bathrooms: 3
- Full bathrooms: 2
- 1/2 bathrooms: 1
- Main level bathrooms: 1
- Main level bedrooms: 1
Rooms
- Room types: Entry/Foyer, Kitchen, Laundry, Loft, Primary Bathroom, Primary Bedroom, Dining Room
Bathroom
- Features: Closet, Enclosed Toilet, Linen Closet, Separate Shower, Tub Shower, Walk-In Shower
Kitchen
- Features: Kitchen Island, Quartz Counters
Heating
- Central, ENERGY STAR Qualified Equipment, Heat Pump
Cooling
- Central Air, Heat Pump
Appliances
- Included: Dishwasher, Electric Oven, Electric Range, Free-Standing Range, Disposal, Microwave
- Laundry: Washer Hookup, Electric Dryer Hookup, Laundry Room, Upper Level
Features
- Separate/Formal Dining Room, Eat-in Kitchen, Open Floorplan, Pantry, Recessed Lighting, Wired for Data, Loft
- Windows: Double Pane Windows
- Has fireplace: No
- Fireplace features: None
- Common walls with other units/homes: No Common Walls
Interior area
- Total interior livable area: 2,487 sqft
Property
Parking
- Total spaces: 2
- Parking features: Garage - Attached
- Attached garage spaces: 2
Features
- Levels: Two
- Stories: 2
- Entry location: 1
- Pool features: None
- Spa features: None
- Fencing: Block,Vinyl
- Has view: Yes
- View description: None
Lot
- Size: 3,375 Square Feet
- Features: Drip Irrigation/Bubblers, Front Yard, Rectangular Lot
Details
- Special conditions: Standard
Construction
Type & style
- Home type: SingleFamily
- Property subtype: Single Family Residence
Materials
- Foundation: Slab
- Roof: Concrete
Condition
- Under Construction
- New construction: Yes
- Year built: 2025
Details
- Builder model: Bastian
Utilities & green energy
- Sewer: Public Sewer
- Water: Public
Community & HOA
Community
- Features: Park, Suburban, Gated
- Security: Carbon Monoxide Detector(s), Fire Sprinkler System, Security Gate, Gated Community, Key Card Entry, Smoke Detector(s)
HOA
- Has HOA: Yes
- Amenities included: Barbecue, Picnic Area, Playground
- HOA fee: $145 monthly
- HOA name: TBD
Location
- Region: Highland
Financial & listing details
- Price per square foot: $236/sqft
- Date on market: 1/21/2025
- Cumulative days on market: 227 days
- Listing terms: Cash,Conventional,FHA,VA Loan
Price history
| Date | Event | Price |
|---|---|---|
| 9/26/2025 | Sold | $587,990-2%$236/sqft |
Source:  CRMLS #IG25015257 Report a problem CRMLS #IG25015257 Report a problem | ||
| 9/6/2025 | Pending sale | $599,990$241/sqft |
Source: CRMLS #IG25015257 Report a problem | ||
| 8/30/2025 | Price change | $599,990-2.3%$241/sqft |
Source: CRMLS #IG25015257 Report a problem | ||
| 8/9/2025 | Price change | $613,830-2.8%$247/sqft |
Source: CRMLS #IG25015257 Report a problem | ||
| 7/12/2025 | Price change | $631,830-3.2%$254/sqft |
Source: CRMLS #IG25015257 Report a problem | ||
| 7/4/2025 | Price change | $652,880+2%$263/sqft |
Source: CRMLS #IG25015257 Report a problem | ||
| 6/21/2025 | Price change | $639,830-1.5%$257/sqft |
Source: CRMLS #IG25015257 Report a problem | ||
| 6/4/2025 | Price change | $649,830-1.5%$261/sqft |
Source: CRMLS #IG25015257 Report a problem | ||
| 5/3/2025 | Price change | $659,830+0.1%$265/sqft |
Source: CRMLS #IG25015257 Report a problem | ||
| 4/3/2025 | Price change | $659,264-0.5%$265/sqft |
Source: CRMLS #IG25015257 Report a problem | ||
| 3/13/2025 | Price change | $662,264-1.5%$266/sqft |
Source: CRMLS #IG25015257 Report a problem | ||
| 3/3/2025 | Price change | $672,264+8.6%$270/sqft |
Source: CRMLS #IG25015257 Report a problem | ||
| 1/23/2025 | Price change | $618,854+17357.1%$249/sqft |
Source: CRMLS #IG25015257 Report a problem | ||
| 1/22/2025 | Listed for sale | $3,545$1/sqft |
Source: CRMLS #IG25015257 Report a problem | ||
Public tax history
Tax history is unavailable.
Neighborhood: Amber Hills
Nearby homes
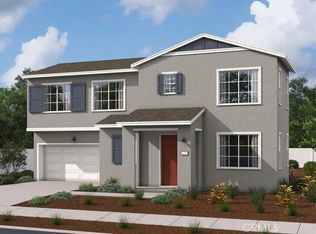
- $536,9993 bd3 ba1.6k sqft2231 Spring Meadow Ct, Highland, CA 92346Sold
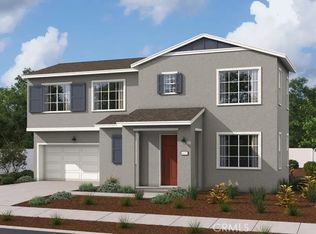
- $525,4823 bd3 ba1.6k sqft2230 Spring Meadow Ct, Highland, CA 92346Sold
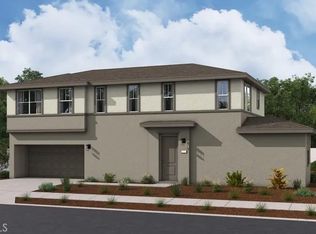
- $545,5724 bd3 ba1.9k sqft2214 Spring Meadow Ct, Highland, CA 92346Sold
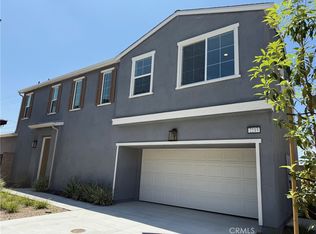
- $539,9904 bd3 ba1.9k sqft2215 Spring Meadow Ct, Highland, CA 92346Sold
- $579,9903 bd3 ba2.1k sqft3562 Orchid Dr, Highland, CA 92346Sold
- $584,9903 bd3 ba2.1k sqft3538 Orchid Dr, Highland, CA 92346Sold
- $621,2704 bd3 ba2.3k sqft3554 Orchid Dr, Highland, CA 92346Sold
- $638,2704 bd3 ba2.3k sqft3553 Orchid Dr, Highland, CA 92346Sold
- $499,9903 bd3 ba1.6k sqft2246 Spring Meadow Ct, Highland, CA 92346New Construction
Nearby schools
GreatSchools rating
- 5/10Oehl Elementary SchoolGrades: K-6Distance: 0.3 mi
- 5/10Serrano Middle SchoolGrades: 7-8Distance: 0.8 mi
- 4/10San Gorgonio High SchoolGrades: 9-12Distance: 1.7 mi
Get a cash offer in 3 minutes
Find out how much your home could sell for in as little as 3 minutes with a no-obligation cash offer.
Estimated market value
$582,600
Get a cash offer in 3 minutes
Find out how much your home could sell for in as little as 3 minutes with a no-obligation cash offer.
Estimated market value
$582,600
Nearby cities
Nearby neighborhoods
Nearby zip codes
Other San Bernardino Topics
