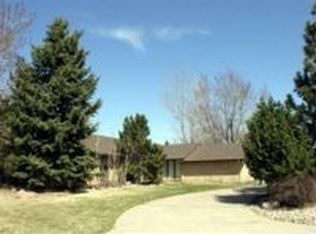
Nestled in the heart of Aurora's sought-after Meadow Hills neighborhood, 3545 S Elkhart St isn’t just a home, it’s a gateway to a lifestyle of comfort, elegance, and effortless entertaining. This stunning 4-bedroom, 4-bathroom ranch is move-in ready, offering a seamless blend of contemporary updates and timeless charm.
Step inside, and you’ll be greeted by a light-filled, open-concept layout that is perfect for everything from quiet family evenings to lively get-togethers. The updated kitchen, with its sleek appliances and generous counter space, sets the stage for culinary creativity. Meanwhile, the cozy fireplace and warm finishes invite you to relax and unwind.
Venture downstairs to discover a fully finished basement with a dedicated wine room, a true retreat for wine enthusiasts or anyone who loves stylish entertaining. Every corner of this home has been thoughtfully designed to enhance your daily life.
Outside, the backyard is where the magic truly happens. Imagine starting your day with coffee on the built-out deck, soaking in the tranquility of mature trees and peaceful surroundings. When evening comes, fire up the outdoor kitchen for a barbecue, take a dip in the sparkling pool, or unwind in the hot tub under the stars. This private oasis is perfect for both laid-back afternoons and unforgettable gatherings.
The location is just as impressive. You are moments away from Meadow Hills Golf Course, Cherry Creek State Park, and top-rated schools. With convenient access to shopping, dining, and major highways, everything you need is within easy reach.
Whether you’re savoring a glass of wine in your private cellar, hosting friends by the pool, or enjoying a sunset over the Rockies, 3545 S Elkhart St delivers a lifestyle that combines adventure with serenity. Don’t wait; your dream home is ready for you to move right in!
21 days
|
1,743
|
106
|
Zillow last checked:
Listing updated:
Listed by:
Piotr Wiatrowski347-456-5714propertiesbycoda@gmail.com,
Compass - Denver
Source: REcolorado as distributed by MLS GRID,MLS#: 3415203
Loading...
Facts & features
Interior
Bedrooms & bathrooms
Bedrooms: 4
Bathrooms: 4
Full bathrooms: 1
3/4 bathrooms: 2
1/2 bathrooms: 1
Main level bathrooms: 3
Main level bedrooms: 3
Bedroom
Description: The Bedroom Features Wall To Wall Beige Carpeting And Six Inch Gray Base Trim For A Clean, Finished Look. A Double Window With Privacy Roller Shades Provides Natural Light And Privacy Control. Recessed Lighting Offers A Bright, Modern Touch Throughout The Space.
Level: Main
Area: 132 Square Feet
Dimensions: 11 x 12
Bedroom
Description: The Second Bedroom Mirrors The Home’s Consistent Finishes With Wall To Wall Beige Carpeting And Six Inch Gray Base Trim For A Clean, Refined Look. A Double Window With Privacy Roller Shades Brings In Natural Light While Maintaining Privacy. Recessed Lighting Provides A Modern, Even Glow Throughout The Room, And A Closet With Custom Shelving Adds Thoughtful Organization And Storage.
Level: Main
Area: 165 Square Feet
Dimensions: 11 x 15
Bedroom
Description: The Primary Bedroom Features Wall To Wall Beige Carpeting, Recessed Lighting, And A Ceiling Fan For Comfort. An Oversized Sliding Door Opens To The Backyard, While A Two Sided Gas Fireplace With Decorative Niche Shelving Adds Warmth And Character. Connects To 11 By 11 Walk In Closet Includes Custom Built Ins, A Window, And A Center Island With Quartz Countertops For Elevated Storage And Organization.
Features: Primary Suite
Level: Main
Area: 270 Square Feet
Dimensions: 15 x 18
Bedroom
Description: The Basement Bedroom Features Wall To Wall Beige Carpeting With Three Inch Base Trim, Recessed Lighting, And A Window With Custom Drapes. An Oversized Double Closet With Custom Shelving Provides Excellent Storage, While Access To The Crawl Space Adds Additional Convenience.
Level: Basement
Area: 156 Square Feet
Dimensions: 12 x 13
Bathroom
Description: The Half Bath Continues The Home’s Cohesive Design With The Same Dimensional Tile Flooring Accented By Coordinating Base Molding. White Shiplap Walls Add A Clean, Modern Touch, Complemented By A Single Vanity With A Wood Framed Decorative Mirror And Hanging Cabinetry For Added Storage. Recessed Lighting Paired With A Soft Overhead Fixture Creates A Balanced, Inviting Ambiance.
Level: Main
Area: 32 Square Feet
Dimensions: 4 x 8
Bathroom
Description: The Three Quarter Bath Features An Oversized Teal Subway Tile Shower With Euro Style Glass Enclosure, A Stone Mosaic Floor, And Oil Rubbed Bronze Fixtures. Wood Look Tile Flooring With Coordinating Base Trim Carries Through The Space, Paired With A Rustic Vanity With Bronze Finishes And A Wall Mounted Mirror. Recessed Lighting And A Matching Light Fixture Provide A Warm, Balanced Glow, While Custom Shelving Adds Functional Storage.
Level: Main
Area: 48 Square Feet
Dimensions: 6 x 8
Bathroom
Description: The Primary Bathroom Features A Skylight And Recessed Lighting That Brighten The Space, With Oversized Subway Tile Walls And Hexagon Tile Heated Flooring. A Full Glass Steam Shower With Mosaic Detail Pairs With A Freestanding Tub Behind Privacy Glass, Highlighted By A Two Sided Fireplace. Dual Rustic Vanities With Black Quartz Countertops, Black Faucets, And Wall Mounted Mirrors Complete The Space With Warm Ambient Lighting And Wood Accents.
Features: En Suite Bathroom, Primary Suite
Level: Main
Area: 144 Square Feet
Dimensions: 8 x 18
Bathroom
Description: The Three Quarter Basement Bath Features Wood Design Tile Flooring With Three Inch Base Trim And Recessed Lighting. A Walk In Shower With Euro Glass Enclosure Showcases Teal Tile With Stone Mosaic Accents And Oil Rubbed Bronze Fixtures. A Single Vanity With Quartz Countertop And Matching Bronze Faucet Completes The Space With A Clean, Coordinated Finish.
Level: Basement
Area: 36 Square Feet
Dimensions: 6 x 6
Den
Description: The Lower Level Lounge Features Wall To Wall Beige Carpeting With Three Inch Trim And Recessed Lighting Throughout. Designed For Relaxed Living And Entertaining, It Offers Seamless Connection To The Wine Room And Game Room, Creating An Inviting Lower Level Retreat.
Level: Basement
Area: 306 Square Feet
Dimensions: 17 x 18
Dining room
Description: Designed For Effortless Entertaining, The Dining Room Features Hardwood Flooring With Six Inch Base Trim For A Refined Architectural Touch. A Wall Of Four Triple Pane Windows With Custom Roll Up Shades Fills The Space With Natural Light While Maintaining Privacy. Recessed Lighting And Built In Speakers Complete The Room With A Balanced Blend Of Comfort And Functionality.
Level: Main
Area: 104 Square Feet
Dimensions: 8 x 13
Family room
Description: Light Stained Hardwood Floors And Elegant Wood Trim Accents Create A Warm, Inviting Living Space Centered Around A Cozy Gas Fireplace With Brick Detailing. Recessed Lighting And Built In Speakers Enhance The Ambiance, While A Wall Of Four Triple Pane Windows Fills The Room With Natural Light And Features Roll Up Shades For Privacy. Six Inch Base Trim Adds A Refined Finishing Touch Throughout.
Level: Main
Area: 325 Square Feet
Dimensions: 13 x 25
Kitchen
Description: Blending Light Oak Hardwood With Square Tile In Select Areas, The Kitchen Offers Both Warmth And Durability. A Long Center Island Features A Gas Range, Double Oven, And Five Burner Cooktop, Paired With Quartz Countertops And Matching Backsplash. Built In Cabinetry, An Oversized Refrigerator, Built In Microwave, Two Windows With Integrated Blinds, Skylights, And Ceiling Speakers Complete This Well Appointed Space.
Level: Main
Area: 200 Square Feet
Dimensions: 10 x 20
Media room
Description: The Basement Media Room Features Wood Look Tile Flooring With Three Inch Base Molding And Recessed Lighting Throughout. Custom Built In Cabinetry Includes A Sink With Oil Rubbed Bronze Faucet, Quartz Countertops, And A Dark Mosaic Backsplash. A Beverage Refrigerator And Dishwasher Add Convenience, While The Space Is Designed For Entertainment And Includes A Billiards Area For Gatherings And Leisure.
Level: Basement
Area: 156 Square Feet
Dimensions: 12 x 13
Mud room
Description: The Mudroom Features Dimensional Square Tile Flooring With Bluish And Golden Streaks And Coordinating Tile Base Molding For A Polished Finish. Floral Patterned Wallpaper Adds Warmth And Character, While Recessed Lighting Enhances The Space. Built In Cabinetry, A Tile Countertop, And A Seating Bench Offer Everyday Functionality, With Convenient Access To The Backyard, Kitchen, Basement, And Garage.
Level: Main
Area: 81 Square Feet
Dimensions: 9 x 9
Sun room
Description: The Sunroom Showcases Light Finished Oak Hardwood Flooring And A Comfortable, Inviting Design. A Gas Fireplace Anchors The Space, Complemented By Custom Built In Cabinetry Perfect For Displaying Art And Meaningful Décor. Double Sliding Doors With Built In Blinds Open To The Back Patio, Creating A Seamless Indoor Outdoor Flow. Recessed Lighting And Ceiling Mounted Speakers Complete This Bright And Functional Retreat.
Level: Main
Area: 160 Square Feet
Dimensions: 10 x 16
Heating
Active Solar, Forced Air, Natural Gas
Cooling
Central Air
Appliances
Included: Bar Fridge, Cooktop, Dishwasher, Disposal, Humidifier, Microwave, Oven, Refrigerator, Warming Drawer, Water Softener, Wine Cooler
Features
Eat-in Kitchen, Five Piece Bath, Kitchen Island, Primary Suite
Explore the cost of this home by adjusting the details. Changes won't be saved.
Principal & interest
$1,547
Mortgage insurance
$0
Property taxes
$170
Home insurance
$105
HOA fees
$0
Utilities
Not included
All calculations are estimates and provided by Zillow, Inc. for informational purposes only. Actual amounts may vary.
HOA fees may include property taxes on listings classified as Co-Ops. Contact the listing agent and/or owner for fee details.
Mortgage interest rates are dependent on a number of factors, including credit score, down payment, and repayment length. Interest rate data provided by Zillow Group Marketplace, Inc. as of 1/1/1970 from various mortgage lenders with which we have lead or other similar arrangements; the Estimated Payment is an average of those rates.
See how much you could borrow to make a competitive offer.
Source: REcolorado as distributed by MLS GRID. This data may not be complete. We recommend contacting the local school district to confirm school assignments for this home.