Welcome to this beautifully maintained four-level home in the highly sought-after District 20 area, offering space and functionality both inside and out. Step inside to a bright and open main level featuring vaulted ceilings and a seamless flow between the living, dining, and kitchen spaces. The kitchen offers a breakfast bar and adjoining dining area. Upstairs, the primary suite provides a comfortable retreat with an attached 3/4 bath, while two additional bedrooms and a full hall bathroom offer flexibility for family or guests. The lower level features a spacious family room anchored by a cozy wood-burning fireplace. This level also includes a versatile addition with an office showcasing Pikes Peak views, along with a flexible space ideal for a playroom, sunroom, or additional living area. The basement level adds even more functionality with two additional flex rooms, a 3/4 bathroom, and a dedicated laundry and storage area. As an added bonus, the home includes an owned solar system designed to efficiently support household energy needs, offering long-term savings and sustainability. With its flexible layout, thoughtful updates, and prime location, this home is move-in ready and offers the perfect opportunity to enjoy comfortable Colorado living.
For sale
$515,000
3545 Sedgewood Way, Colorado Springs, CO 80918
5beds
2,173sqft
Single Family Residence
Built in 1986
6,019 Square Feet Lot
$-- Zestimate®
$237/sqft
$-- HOA
What's special
Vaulted ceilings
- 132 days |
- 222 |
- 10 |
Zillow last checked:
Listing updated:
Listed by:
Aimee Fletcher CLHMS GRI 719-425-4114,
Exp Realty LLC,
Jen Patterson 719-445-6648
Source: elevateMLS,MLS#: 7945985
Facts & features
Interior
Bedrooms & bathrooms
- Bedrooms: 5
- Bathrooms: 3
- Full bathrooms: 1
- 3/4 bathrooms: 2
Other
- Level: Upper
- Area: 204 Square Feet
- Dimensions: 17 x 12
Heating
- Active Solar, Forced Air, Natural Gas
Cooling
- Ceiling Fan(s)
Appliances
- Included: 220v in Kitchen, Dishwasher, Disposal, Oven, Range, Refrigerator
- Laundry: In Basement, Electric Hook-up
Features
- Vaulted Ceiling(s), Breakfast Bar
- Flooring: Carpet, Ceramic Tile, Wood
- Basement: Partial,Partially Finished
- Number of fireplaces: 1
- Fireplace features: One
Interior area
- Total structure area: 2,173
- Total interior livable area: 2,173 sqft
- Finished area above ground: 1,693
- Finished area below ground: 480
Video & virtual tour
Property
Parking
- Total spaces: 2
- Parking features: Attached, Even with Main Level, Garage Door Opener, Concrete Driveway
- Attached garage spaces: 2
Features
- Levels: 4-Levels
- Stories: 4
- Exterior features: Auto Sprinkler System
- Fencing: Back Yard
- Has view: Yes
- View description: City, Mountain(s), View of Pikes Peak
Lot
- Size: 6,019 Square Feet
- Features: Hillside, Hiking Trail, Near Fire Station, Near Hospital, Near Park, Near Public Transit, Near Schools, Near Shopping Center, Landscaped
Details
- Parcel number: 6310113005
Construction
Type & style
- Home type: SingleFamily
- Property subtype: Single Family Residence
Materials
- Brick, Wood Siding, Framed on Lot, Frame
- Roof: Composite Shingle
Condition
- Existing Home
- New construction: No
- Year built: 1986
Utilities & green energy
- Water: Municipal
- Utilities for property: Cable Available, Electricity Connected, Natural Gas Connected, Solar
Green energy
- Energy generation: Solar Photovoltaic
Community & HOA
Location
- Region: Colorado Springs
Financial & listing details
- Price per square foot: $237/sqft
- Tax assessed value: $444,904
- Annual tax amount: $1,220
- Date on market: 4/17/2026
- Listing terms: Cash,Conventional,FHA,VA Loan
- Electric utility on property: Yes
Estimated market value
Not available
Estimated sales range
Not available
Not available
Price history
| Date | Event | Price |
|---|---|---|
| 4/17/2026 | Listed for sale | $515,000-0.8%$237/sqft |
Source:  elevateMLS #7945985 Report a problem elevateMLS #7945985 Report a problem | ||
| 6/14/2022 | Sold | $519,000+4%$239/sqft |
Source: Public Record Report a problem | ||
| 5/6/2022 | Listed for sale | $499,000+180.3%$230/sqft |
Source: elevateMLS #7396455 Report a problem | ||
| 2/22/2007 | Sold | $178,000+103.4%$82/sqft |
Source: Public Record Report a problem | ||
| 11/20/1995 | Sold | $87,533$40/sqft |
Source: Public Record Report a problem | ||
Public tax history
| Year | Property taxes | Tax assessment |
|---|---|---|
| 2024 | $1,604 +4.1% | $29,810 |
| 2023 | $1,542 -9.7% | $29,810 +35.6% |
| 2022 | $1,706 | $21,990 -2.8% |
| 2021 | -- | $22,630 +18.4% |
| 2020 | $1,547 +1% | $19,120 |
| 2019 | $1,531 +18.7% | $19,120 +20.3% |
| 2018 | $1,290 -0.4% | $15,900 |
| 2017 | $1,295 +0.4% | $15,900 +5.4% |
| 2016 | $1,290 +5.3% | $15,080 |
| 2015 | $1,225 +8.1% | $15,080 +8% |
| 2014 | $1,133 | $13,960 |
| 2013 | -- | -- |
| 2012 | -- | $14,540 |
| 2011 | $1,248 | $14,540 -6% |
| 2010 | -- | $15,470 |
| 2009 | -- | $15,470 |
| 2008 | -- | $15,470 |
| 2006 | -- | $15,470 +22.8% |
| 2004 | -- | $12,600 |
| 2003 | $1,136 +2.5% | $12,600 -11.3% |
| 2002 | $1,107 +8.4% | $14,210 +12.8% |
| 2001 | $1,021 | $12,600 |
Find assessor info on the county website
Monthly payment
Est. payment
Payment breakdown
Explore the cost of this home by adjusting the details. Changes won't be saved.Climate risks
Neighborhood: Northeast Colorado Springs
Nearby schools
GreatSchools rating
- 7/10Pioneer Elementary SchoolGrades: K-5Distance: 0.2 mi
- 7/10Timberview Middle SchoolGrades: 6-8Distance: 2.2 mi
- 7/10Liberty High SchoolGrades: 9-12Distance: 2.1 mi
Schools provided by the listing agent
- Elementary: Pioneer
- Middle: Timberview
- High: Liberty
- District: Academy-20
Source: elevateMLS. This data may not be complete. We recommend contacting the local school district to confirm school assignments for this home.
- $437,4003 bd2 ba1.4k sqft3535 Sedgewood Way, Colorado Springs, CO 80918Off Market

- $448,8004 bd3 ba1.8k sqft3555 Sedgewood Way, Colorado Springs, CO 80918Off Market
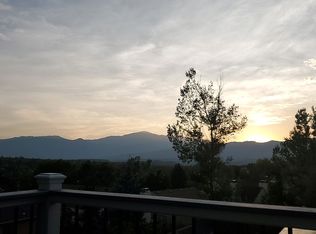
- $486,5003 bd3 ba2.5k sqft3525 Sedgewood Way, Colorado Springs, CO 80918Off Market

- $497,1005 bd4 ba2.7k sqft3550 Cranswood Way, Colorado Springs, CO 80918Off Market
- $504,8003 bd3 ba3.6k sqft3610 Cranswood Way, Colorado Springs, CO 80918Off Market
- $454,6004 bd3 ba1.5k sqft3615 Sedgewood Way, Colorado Springs, CO 80918Off Market
- $518,0005 bd4 ba2.7k sqft3540 Cranswood Way, Colorado Springs, CO 80918Sold
- $476,9004 bd3 ba2.8k sqft3620 Cranswood Way, Colorado Springs, CO 80918Off Market
A local agent can set up tours, give advice and negotiate with sellers.
Similar homes
- $585,0005 bd4 ba2.5k sqft8020 Cooper River Dr, Colorado Springs, CO 80920For Sale

 MLS ID #1763659, Christine White C2EX MRP RENE SFR , ERA Shields Real Estate. elevateMLS
 - $559,9004 bd4 ba2.6k sqft4744 Pascal Ct, Colorado Springs, CO 80920For Sale
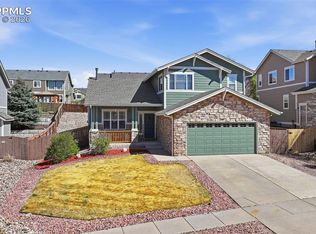 MLS ID #1841499, Megan Niles, Exp Realty LLC. elevateMLS
 - $500,0003 bd2 ba2k sqft3359 W Bijou St, Colorado Springs, CO 80904For Sale
 MLS ID #2359122, Daniel Murty, The Platinum Group. elevateMLS
 - $489,0003 bd3 ba2.8k sqft5623 Sonnet Rdg, Colorado Springs, CO 80918For Sale
 MLS ID #1987021, Tamara Whalen SRES , HomeSmart. elevateMLS
 - $529,0004 bd3 ba2.6k sqft300 Ute Trl, Woodland Park, CO 80863For SaleMLS ID #1601194, Todd Zeller, Coldwell Banker 1st Choice Realty. elevateMLS
- $460,0004 bd4 ba2.1k sqft5126 Copen Dr, Colorado Springs, CO 80922For SaleMLS ID #9957424, Belinda Seville, Guide Real Estate. elevateMLS
- $450,0002 bd3 ba2.9k sqft5114 Lewisia Point, Colorado Springs, CO 80917For SaleMLS ID #6601238, Gytha Hinkle ABR MRP RENE SFR SRS , Keller Williams Clients Choice Realty. elevateMLS
- $475,0004 bd4 ba2.1k sqft3205 Cowhand Dr, Colorado Springs, CO 80922For SaleMLS ID #1490576, Kyle Schwab, Keller Williams Preferred Realty. elevateMLS
- $493,0005 bd4 ba2.8k sqft2375 Lisa Dr, Colorado Springs, CO 80915For SaleMLS ID #9158173, Ivan Turner, Fathom Realty Colorado LLC. elevateMLS
- $449,5004 bd3 ba1.8k sqft6448 Balance Cir, Colorado Springs, CO 80923For SaleMLS ID #1298423, Christel Barrett Dietzius MRP , Colorado Real Estate Referral Network, LLC. elevateMLS
- $464,9003 bd2 ba1.6k sqft5662 Last Chance Dr, Colorado Springs, CO 80927For SaleMLS ID #3424551, Taylor Cardines, LPT Realty LLC. elevateMLS
- $459,9003 bd2 ba1.5k sqft6225 Fencerail Hts, Colorado Springs, CO 80919For SaleMLS ID #6832124, Julie Randall CRS GRI MRP PSA SFR , Exp Realty LLC. elevateMLS
- $380,0003 bd3 ba2.2k sqft6838 Los Reyes Cir, Colorado Springs, CO 80918For SaleMLS ID #4822577, Dean Weissman, The Platinum Group. elevateMLS
- $431,0005 bd3 ba2.6k sqft1565 Piros Dr, Colorado Springs, CO 80915For SaleMLS ID #4422773, Crystal Sisler, Exp Realty LLC. elevateMLS
- $400,0003 bd3 ba2.3k sqft5560 Constitution Ave, Colorado Springs, CO 80915For SaleMLS ID #7938116, Megan Niles, Exp Realty LLC. elevateMLS
- $485,0003 bd3 ba2.2k sqft8544 Vanderwood Rd, Colorado Springs, CO 80908For SaleMLS ID #8199630, Michelle Fisher ABR MRP , Exp Realty LLC. elevateMLS
- $415,0003 bd2 ba2.1k sqft8640 Boxelder Dr, Colorado Springs, CO 80920For SaleMLS ID #3997629, Ashley Blasius ABR MRP , Cornerstone Real Estate Team. elevateMLS
- $405,0004 bd3 ba1.8k sqft4173 Siferd Blvd, Colorado Springs, CO 80917For SaleMLS ID #9889266, Jennifer Watton ABR EPRO GRI MRP PSA , Welcome Home CO, Inc.. elevateMLS
- $579,9004 bd3 ba2.8k sqft10786 Hidden Brook Cir, Colorado Springs, CO 80908For SaleMLS ID #6364910, Alfredo Saiz PSA , Redfin Corporation. elevateMLS
- $369,0003 bd4 ba2k sqft3469 Trenary Ln, Colorado Springs, CO 80918For SaleMLS ID #1372770, Kristi Moon MRP , REMAX PROPERTIES. elevateMLS
