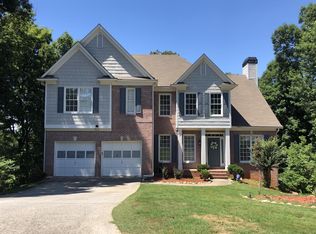
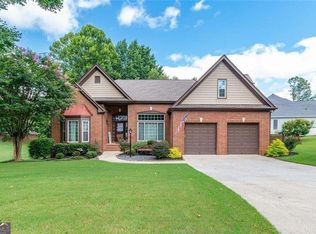
Exceptional space and value in the highly sought-after Morning View community of Suwanee! Offering over 4,700 square feet of finished living space, this spacious home features 5 bedrooms and 4 full bathrooms with a flexible floor plan designed for a variety of lifestyles. A bedroom and full bath on the main level provide an ideal setup for guests, a home office, or multigenerational living. The upper level offers four additional bedrooms, while the finished basement provides even more space with a private room, full bathroom, and large flexible areas perfect for a media room, game room, home gym, recreation area, or extended living space. Fresh interior paint on the main and upper levels gives the home a bright, clean, move-in-ready feel. Located in the desirable North Gwinnett Middle and North Gwinnett High School district, Morning View is known for its extensive resort-style community amenities, including swimming pools, tennis courts, playgrounds, walking trails, clubhouse facilities, swim team, and more. Convenient to shopping, dining, parks, I-85 and I-985, this home combines an excellent Suwanee location, highly desirable schools, outstanding neighborhood amenities, and tremendous living space at a competitive price. A rare opportunity to get this much space in Morning View-come see the value for yourself!
Active
$650,000
3545 Sentry View Trce, Suwanee, GA 30024
6beds
4,770sqft
Single Family Residence
Built in 2001
0.49 Acres Lot
$632,900 Zestimate®
$136/sqft
$88/mo HOA
What's special
- 8 days
- 462
- 32
Zillow last checked:
Listing updated:
Listed by:
Jinghui Fan 770-595-7406,
Virtual Properties Realty.com
Source: GAMLS,MLS#: 10846052
Facts & features
Interior
Bedrooms & bathrooms
- Bedrooms: 6
- Bathrooms: 4
- Full bathrooms: 4
- Main level bathrooms: 1
- Main level bedrooms: 1
Rooms
- Room types: Laundry
Kitchen
- Features: Breakfast Bar
Heating
- Central, Forced Air
Cooling
- Ceiling Fan(s), Central Air
Appliances
- Included: Dishwasher, Disposal, Gas Water Heater, Microwave, Refrigerator
- Laundry: In Hall
Features
- Roommate Plan, Split Bedroom Plan
- Flooring: Carpet, Hardwood
- Windows: Double Pane Windows
- Basement: Daylight,Finished
- Number of fireplaces: 1
- Fireplace features: Gas Log
- Common walls with other units/homes: No Common Walls
Interior area
- Total structure area: 4,770
- Total interior livable area: 4,770 sqft
- Finished area above ground: 3,170
- Finished area below ground: 1,600
Property
Parking
- Total spaces: 2
- Parking features: Attached, Garage
- Has attached garage: Yes
Accessibility
- Accessibility features: Accessible Doors, Accessible Entrance
Features
- Levels: Two
- Stories: 2
- Patio & porch: Deck
- Exterior features: Other
- Body of water: None
Lot
- Size: 0.49 Acres
- Features: Other
- Residential vegetation: Wooded
Details
- Additional structures: Other
- Parcel number: R7190 011
Construction
Type & style
- Home type: SingleFamily
- Architectural style: Traditional
- Property subtype: Single Family Residence
Materials
- Brick, Stone
- Roof: Composition
Condition
- Resale
- New construction: No
- Year built: 2001
Utilities & green energy
- Sewer: Public Sewer
- Water: Public
- Utilities for property: Electricity Available, Sewer Available, Water Available
Community & HOA
Community
- Features: Clubhouse, Fitness Center, Playground, Pool, Sidewalks, Street Lights, Tennis Court(s)
- Security: Smoke Detector(s)
- Subdivision: Morningview
HOA
- Has HOA: Yes
- Services included: Maintenance Grounds, Swimming, Tennis
- HOA fee: $1,050 annually
Location
- Region: Suwanee
Financial & listing details
- Price per square foot: $136/sqft
- Tax assessed value: $851,400
- Annual tax amount: $12,310
- Date on market: 9/13/2026
- Cumulative days on market: 8 days
- Listing agreement: Exclusive Right To Sell
- Electric utility on property: Yes
Estimated market value
$632,900
$601,000 - $665,000
$4,018/mo
Price history
| Date | Event | Price |
|---|---|---|
| 9/15/2026 | Listed for sale | $650,000-1.2%$136/sqft |
Source:  FMLS GA #7837872 Report a problem FMLS GA #7837872 Report a problem | ||
| 9/9/2026 | Listing removed | $658,000$138/sqft |
Source:  GAMLS #10799115 Report a problem GAMLS #10799115 Report a problem | ||
| 8/28/2026 | Price change | $658,000-1.1%$138/sqft |
Source: GAMLS #10799115 Report a problem | ||
| 8/14/2026 | Price change | $665,000-2.2%$139/sqft |
Source: GAMLS #10799115 Report a problem | ||
| 7/30/2026 | Price change | $680,000-2.7%$143/sqft |
Source: FMLS GA #7799338 Report a problem | ||
| 7/5/2026 | Listed for sale | $699,000+33.1%$147/sqft |
Source: GAMLS #10799115 Report a problem | ||
| 9/16/2025 | Listing removed | $525,000-4.5%$110/sqft |
Source: FMLS GA #6918082 Report a problem | ||
| 9/15/2023 | Listing removed | -- |
Source: FMLS GA #6921843 Report a problem | ||
| 9/14/2021 | Sold | $550,000+10%$115/sqft |
Source: Public Record Report a problem | ||
| 8/17/2021 | Pending sale | $499,900$105/sqft |
Source: FMLS GA #6921843 Report a problem | ||
| 8/7/2021 | Listed for sale | $499,900-4.8%$105/sqft |
Source: FMLS GA #6921843 Report a problem | ||
| 7/28/2021 | Listing removed | -- |
Source: FMLS GA #6918082 Report a problem | ||
| 7/23/2021 | Listed for sale | $525,000+84.3%$110/sqft |
Source: FMLS GA #6918082 Report a problem | ||
| 2/29/2016 | Listing removed | $284,900$60/sqft |
Source: Keller Williams - Atlanta - Sugarloaf #5563668 Report a problem | ||
| 2/29/2016 | Listed for sale | $284,900+1.8%$60/sqft |
Source: Keller Williams - Atlanta - Sugarloaf #5563668 Report a problem | ||
| 2/26/2016 | Sold | $280,000-1.7%$59/sqft |
Source: Public Record Report a problem | ||
| 8/25/2015 | Pending sale | $284,900$60/sqft |
Source: KELLER WILLIAMS REALTY ATLANTA PARTNERS #5563668 Report a problem | ||
| 7/26/2015 | Price change | $284,900-1.7%$60/sqft |
Source: Keller Williams - Atlanta - Sugarloaf #5563668 Report a problem | ||
| 7/20/2015 | Price change | $289,900-3.3%$61/sqft |
Source: Keller Williams - Atlanta - Sugarloaf #5563668 Report a problem | ||
| 7/12/2015 | Price change | $299,900-3.2%$63/sqft |
Source: Keller Williams - Atlanta - Sugarloaf #5563668 Report a problem | ||
| 7/2/2015 | Listed for sale | $309,900+16.1%$65/sqft |
Source: KELLER WILLIAMS REALTY ATLANTA PARTNERS #5563668 Report a problem | ||
| 9/5/2003 | Sold | $267,000+2.3%$56/sqft |
Source: Public Record Report a problem | ||
| 10/5/2001 | Sold | $261,000$55/sqft |
Source: Public Record Report a problem | ||
Public tax history
| Year | Property taxes | Tax assessment |
|---|---|---|
| 2025 | $12,310 +23.6% | $340,560 +26.1% |
| 2024 | $9,959 -4.9% | $270,080 -5% |
| 2023 | $10,468 +28.2% | $284,200 +29.2% |
| 2022 | $8,163 +46.2% | $220,000 +38.4% |
| 2021 | $5,584 +1.7% | $158,960 +4% |
| 2020 | $5,489 +35.5% | $152,840 |
| 2019 | $4,051 | $152,840 +36.5% |
| 2018 | $4,051 -12.8% | $112,000 -19.8% |
| 2016 | $4,645 +3.6% | $139,600 +7.3% |
| 2015 | $4,482 | $130,160 |
| 2014 | $4,482 -0.6% | $130,160 -0.1% |
| 2013 | $4,511 | $130,240 |
| 2012 | -- | $130,240 |
| 2011 | -- | $130,240 |
| 2010 | -- | $130,240 |
| 2009 | -- | $130,240 +7.7% |
| 2007 | -- | $120,920 |
| 2006 | -- | $120,920 |
| 2005 | -- | $120,920 +10.4% |
| 2004 | $1,579 -11.1% | $109,480 |
| 2003 | $1,776 -49.7% | $109,480 |
| 2002 | $3,531 +458% | $109,480 +456.3% |
| 2001 | $633 | $19,680 |
Find assessor info on the county website
Monthly payment
Est. payment
Payment breakdown
Explore the cost of this home by adjusting the details. Changes won't be saved.Climate risks
Neighborhood: 30024
Nearby schools
Schools provided by the listing agent
- Elementary: Suwanee
- Middle: North Gwinnett
- High: North Gwinnett
Source: GAMLS. This data may not be complete. We recommend contacting the local school district to confirm school assignments for this home.
Similar homes
- $629,0007 bd4 ba3.2k sqft365 Ruby Forest Pkwy, Suwanee, GA 30024For Sale

 MLS ID #7787071, Un Shin, Focus Realty Investment. FMLS GA
 - $645,0005 bd4 ba4.3k sqft2330 Ashbourne Dr, Lawrenceville, GA 30043Active

 MLS ID #10760639, Brian DiMaggio, Atlanta Communities. GAMLS
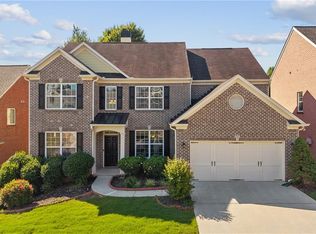
 - $650,0005 bd3 ba2.9k sqft1480 Belmont Hills Dr, Suwanee, GA 30024For Sale
 MLS ID #7787590, Yong Cho, Virtual Properties Realty. Biz. FMLS GA
 - $619,9005 bd4 ba6.4k sqft2914 Volland Grove Trl, Lawrenceville, GA 30043Active
 MLS ID #10784726, Gordon W Upshaw, BHHS Georgia Properties. GAMLS
 - $665,0005 bd5 ba5.6k sqft2563 Bogan Bridge Cir, Buford, GA 30519For SaleMLS ID #7827394, AREUM LEE, Wealthpoint Realty, LLC.. FMLS GA
- $720,9006 bd4 ba4.9k sqft1735 Riverglen Dr, Suwanee, GA 30024For SaleMLS ID #7806741, Lan Nguyen, Atlanta All Good Realty, LLC.. FMLS GA
- $719,0006 bd5 ba4.8k sqft3856 Creekview Ridge Dr, Buford, GA 30518For SaleMLS ID #7812346, Thomas Whitehead, Berkshire Hathaway HomeServices Georgia Properties. FMLS GA
- $649,9005 bd4 ba4.2k sqft6587 River Island Dr, Buford, GA 30518For SaleMLS ID #7819044, Sandy Massey, JWB Realty Services, LLC.. FMLS GA
- $625,0004 bd3 ba3.1k sqft3827 Lance Bluff Ct, Duluth, GA 30097For SaleMLS ID #7836346, Rip Pruitt, Century 21 Connect Realty. FMLS GA
- $649,9004 bd4 ba3.3k sqft3499 Orchid Meadow Way, Buford, GA 30519For SaleMLS ID #7830000, Joo Young Tamaki, Young & Partners Realty. FMLS GA
- $750,0006 bd5 ba5.3k sqft4614 Kiplin Lake Ct, Sugar Hill, GA 30518ActiveMLS ID #10813680, Holly J Brown, Harry Norman Realtors. GAMLS
- $559,9005 bd4 ba3.8k sqft311 Ashbourne Trl, Lawrenceville, GA 30043For SaleMLS ID #7826668, Sunshim Seo, Trustus Realty, Inc.. FMLS GA
- $720,0005 bd3 ba3k sqft440 Cranbrooke Cir, Suwanee, GA 30024For SaleMLS ID #7779920, Andrew Hamlin, Century 21 Connect Realty. FMLS GA
- $845,0006 bd5 ba4.9k sqft175 Woodcliff Dr, Suwanee, GA 30024ActiveMLS ID #10814828, Lisa K Steinberg, Harry Norman Realtors. GAMLS
- $629,0005 bd4 ba3.6k sqft2640 Ivy Brook Ln, Buford, GA 30519Active Under ContractMLS ID #10830189, Jenny Pan, Trans World Real Estate Service. GAMLS
- $650,0006 bd4 ba4k sqft3357 Mulberry Lane Way, Dacula, GA 30019ActiveMLS ID #10692098, Pamela B Duncan, Keller Williams Realty Consultants. GAMLS
- $639,9005 bd4 ba3.6k sqft669 Grand Folia Ct, Sugar Hill, GA 30518ActiveMLS ID #10820804, Julie Tressler, BHGRE Metro Brokers. GAMLS
- $659,0005 bd5 ba3.5k sqft1345 Cresthaven Ln, Lawrenceville, GA 30043For SaleMLS ID #7796705, Sidra Siddiqui, HomeSmart. FMLS GA
- $612,0004 bd4 ba3.4k sqft5437 Blue Cedar Dr, Sugar Hill, GA 30518ActiveMLS ID #10840912, Donna Charitat, BHHS Georgia Properties. GAMLS
- $650,0005 bd4 ba4.1k sqft9305 Mackinac Dr, Johns Creek, GA 30022Active Under ContractMLS ID #10829167, Frances Morton, Keller Williams Realty PeachtreeRoad. GAMLS
