This admired 1750 sq.ft farmhouse on the edge of the village presents several opportunities. The property consists of two land parcels totaling 5.53 acres with a large 4436 sq.ft. barn featuring 3 box stalls, grooming area, water and electric; plenty of room to house animals. The freshly cleaned home features a sunlit 28 x 7' enclosed front porch, first floor laundry/utility room, 3/4 bathroom and a hair salon that could be converted into an office with its own entry. The generously sized living room features a stone fireplace and a hardwood floor. Gleaming wood plank floors throughout compliment the home giving it the farmhouse appeal. The functional kitchen and dining room are wonderful gathering spaces for family and friends. On the second floor you will find 3 comfortable bedrooms, a full-size bathroom and a walk-in cedar closet. This home is conveniently located between Cooperstown and Oneonta giving this property rental potential. The seller requests that potential buyers be pre approved or verify proof of funds upon request to show. The water filtration system does not work. The barn is being sold AS-IS.
Closed
$225,000
3545 State Highway 205, Hartwick, NY 13348
3beds
1,750sqft
Single Family Residence
Built in 1900
5.53 Acres Lot
$294,600 Zestimate®
$129/sqft
$2,124 Estimated rent
Home value
$294,600
$250,000 - $342,000
$2,124/mo
Zestimate® history
Owner options
List your home for rent
$2,124/mo
Rent Zestimate®
Find your next renter with Zillow Rental Manager. Plus, with online applications, you can quickly screen prospective tenants – for free.
$2,124/mo
Rent Zestimate®
Refinance and save
$1,261/mo
Est. payment
Refinancing to a lower rate could help reduce your monthly payments and save thousands over the life of the loan.
$1,261/mo
Est. payment
Explore your selling options
Work with a Zillow partner agent
Leverage their expertise and Zillow's premium Showcase listings to get your home seen by more buyers.
Get startedList with your own agent
Get your home in front of millions of buyers by listing it on Zillow.
Learn how to do itSell it yourself
Take full control of how buyers see your home on Zillow by listing For Sale by Owner (FSBO).
List your homeWhat's special
Zillow last checked:
Listing updated:
Listed by:
Robin M. Aufmuth 607-435-9413,
Keller Williams Upstate NY Properties
Bought with:
Michelle Collins, 10401349375
Howard Hanna
Source: NYSAMLSs,MLS#: R1523820 Originating MLS: Otsego-Delaware
Originating MLS: Otsego-DelawareFacts & features
Interior
Bedrooms & bathrooms
- Bedrooms: 3
- Bathrooms: 2
- Full bathrooms: 2
- Main level bathrooms: 1
Heating
- Oil, Forced Air, Wall Furnace
Appliances
- Included: Dryer, Electric Oven, Electric Range, Electric Water Heater, Microwave, Refrigerator, Washer
- Laundry: Main Level
Features
- Cedar Closet(s), Separate/Formal Dining Room, Eat-in Kitchen, Other, See Remarks
- Flooring: Hardwood, Laminate, Varies
- Basement: Partial
- Number of fireplaces: 1
Interior area
- Total structure area: 1,750
- Total interior livable area: 1,750 sqft
Property
Parking
- Total spaces: 2
- Parking features: Detached, Garage, Heated Garage, Workshop in Garage
- Garage spaces: 2
Features
- Levels: Two
- Stories: 2
- Patio & porch: Deck, Enclosed, Porch
- Exterior features: Blacktop Driveway, Deck, Pool
- Pool features: Above Ground
- On waterfront: Yes
- Waterfront features: River Access, Stream
- Body of water: Otego Creek
- Frontage length: 194
Lot
- Size: 5.53 Acres
- Dimensions: 233 x 1094
- Features: Near Public Transit, Rectangular, Rectangular Lot
Details
- Additional structures: Barn(s), Outbuilding
- Parcel number: 160.00111.02
- Special conditions: Standard
Construction
Type & style
- Home type: SingleFamily
- Architectural style: Two Story
- Property subtype: Single Family Residence
Materials
- Wood Siding, PEX Plumbing
- Foundation: Block, Stone
- Roof: Asphalt,Metal,Shingle
Condition
- Resale
- Year built: 1900
Utilities & green energy
- Sewer: Septic Tank
- Water: Not Connected, Public
- Utilities for property: High Speed Internet Available, Water Available
Community & HOA
Location
- Region: Hartwick
Financial & listing details
- Price per square foot: $129/sqft
- Tax assessed value: $185,200
- Annual tax amount: $3,683
- Date on market: 3/13/2024
- Cumulative days on market: 65 days
- Listing terms: Cash,Conventional
Price history
| Date | Event | Price |
|---|---|---|
| 10/8/2024 | Sold | $225,000$129/sqft |
Source: Public Record Report a problem | ||
| 8/1/2024 | Sold | $225,000-10%$129/sqft |
Source:  NYSAMLSs #R1523820 Report a problem NYSAMLSs #R1523820 Report a problem | ||
| 5/22/2024 | Pending sale | $249,900$143/sqft |
Source: NYSAMLSs #R1523820 Report a problem | ||
Public tax history
| Year | Property taxes | Tax assessment |
|---|---|---|
| 2025 | -- | $185,200 |
| 2024 | -- | $185,200 |
| 2023 | -- | $185,200 |
| 2022 | -- | $185,200 |
| 2021 | -- | $185,200 |
| 2020 | -- | $185,200 |
| 2019 | -- | $185,200 |
| 2018 | -- | $185,200 |
| 2017 | $3,075 +123.9% | $185,200 |
| 2016 | $1,374 | $185,200 |
| 2015 | -- | $185,200 |
| 2014 | -- | $185,200 |
| 2013 | -- | $185,200 |
| 2012 | -- | $185,200 |
| 2011 | -- | $185,200 |
| 2010 | -- | $185,200 |
| 2009 | -- | $185,200 |
| 2008 | -- | $185,200 +206.6% |
| 2007 | -- | $60,400 |
| 2006 | -- | $60,400 |
| 2005 | -- | $60,400 |
| 2004 | -- | $60,400 |
| 2003 | -- | $60,400 |
| 2002 | -- | $60,400 |
| 2001 | -- | $60,400 |
| 2000 | -- | $60,400 |
Find assessor info on the county website
Neighborhood: 13348
Nearby homes
- $143,8003 bd1 ba1.9k sqft3547 State Highway 205, Hartwick, NY 13348Off Market
- $228,4003 bd1 ba1.8k sqft3551 State Highway 205, Hartwick, NY 13348Off Market
- $180,5003 bd1 ba1.8k sqft3550 State Highway 205, Hartwick, NY 13348Off Market
- $214,9006 bd3 ba2.8k sqft3552 State Highway 205, Hartwick, NY 13348Off Market
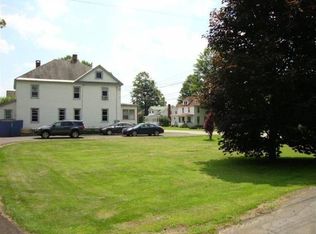
- $249,6003 bd2 ba3.1k sqft3555 State Highway 205, Hartwick, NY 13348Off Market
- $99,2004 bd1 ba1.3k sqft3544 State Highway 205, Hartwick, NY 13348Off Market
- $107,5003 bd2 ba1.1k sqft2 Poplar Ave, Hartwick, NY 13348Sold
- $40,0003 bd1 ba934 sqft6 Poplar Ave, Hartwick, NY 13348Sold
Nearby schools
GreatSchools rating
- 8/10Cooperstown Elementary SchoolGrades: K-6Distance: 6.5 mi
- 8/10Cooperstown Junior Senior High SchoolGrades: 7-12Distance: 6.5 mi
Schools provided by the listing agent
- District: Cooperstown
Source: NYSAMLSs. This data may not be complete. We recommend contacting the local school district to confirm school assignments for this home.
- New York
- Otsego County
- Hartwick
- 13348
- 3545 State Highway 205
Nearby cities
Nearby zip codes
Other Hartwick Topics
