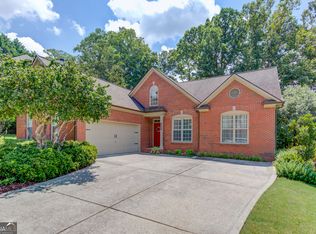
Seckinger H.S Cluster, 4 bed 3 full bath in Buford. 3 Car side Garage, huge driveway parking space, huge back yard with storage. Traditional floor plan designed for versatility and comfort. Upon entry front sitting room separated office space with formal dining room togethers. Stain closet with SS appliances, cozy eating area, vaulted ceilings and a cozy fireplace. Conveniently located near the Mall of Georgia, shopping, dining, schools, and parks. Schedule your showings today! The sellers have to sell, and you will get dream home.
Pending
Price cut: $20K (8/13)
$460,000
3545 Stoneleigh Run Dr, Buford, GA 30519
4beds
2,674sqft
Single Family Residence, Residential
Built in 2004
0.33 Acres Lot
$457,900 Zestimate®
$172/sqft
$28/mo HOA
What's special
Cozy fireplaceSeparated office spaceCozy eating areaFront sitting roomVaulted ceilingsHuge driveway parking spaceFormal dining room
- 33 days
- 1,221
- 60
Likely to sell faster than
Zillow last checked:
Listing updated:
Listed by:
DENNIS CHEON,
1000 Realty, LLC 678-979-6737
Source: FMLS GA,MLS#: 7818060
Facts & features
Interior
Bedrooms & bathrooms
- Bedrooms: 4
- Bathrooms: 3
- Full bathrooms: 3
- Main level bathrooms: 2
- Main level bedrooms: 3
Rooms
- Room types: Other
Primary bedroom
- Features: Master on Main, Other
- Level: Master on Main, Other
Bedroom
- Features: Master on Main, Other
Primary bathroom
- Features: Double Vanity, Separate Tub/Shower
Dining room
- Features: Open Concept, Separate Dining Room
Kitchen
- Features: Breakfast Bar, Cabinets Stain, Eat-in Kitchen, Pantry, Pantry Walk-In, Solid Surface Counters
Heating
- Central, Forced Air, Natural Gas, Zoned
Cooling
- Ceiling Fan(s), Zoned
Appliances
- Included: Dishwasher, Disposal, Electric Cooktop, Electric Oven, Electric Range, Microwave, Refrigerator, Self Cleaning Oven
- Laundry: In Kitchen, Laundry Room, Main Level
Features
- Double Vanity, Entrance Foyer, High Ceilings 9 ft Main
- Flooring: Carpet, Hardwood
- Windows: Insulated Windows
- Basement: None
- Number of fireplaces: 1
- Fireplace features: Factory Built, Family Room, Gas Starter
- Common walls with other units/homes: No Common Walls
Interior area
- Total structure area: 2,674
- Total interior livable area: 2,674 sqft
Video & virtual tour
Property
Parking
- Total spaces: 3
- Parking features: Attached, Covered, Garage, Garage Door Opener, Garage Faces Side, Kitchen Level
- Attached garage spaces: 3
Accessibility
- Accessibility features: None
Features
- Levels: One
- Stories: 1
- Patio & porch: None
- Exterior features: Private Yard, Storage
- Pool features: None
- Spa features: None
- Fencing: None
- Has view: Yes
- View description: Other
- Waterfront features: None
- Body of water: None
Lot
- Size: 0.33 Acres
- Features: Back Yard, Front Yard, Landscaped, Private
Details
- Additional structures: None
- Parcel number: R1004 707
- Other equipment: None
- Horse amenities: None
Construction
Type & style
- Home type: SingleFamily
- Architectural style: Ranch
- Property subtype: Single Family Residence, Residential
Materials
- Brick
- Foundation: Slab
- Roof: Composition,Shingle
Condition
- Resale
- New construction: No
- Year built: 2004
Utilities & green energy
- Electric: 110 Volts, 220 Volts in Laundry
- Sewer: Public Sewer
- Water: Public
- Utilities for property: Cable Available, Electricity Available, Natural Gas Available, Phone Available, Sewer Available, Underground Utilities, Water Available
Green energy
- Energy efficient items: None
- Energy generation: None
Community & HOA
Community
- Features: Homeowners Assoc, Sidewalks, Street Lights
- Security: Smoke Detector(s)
- Subdivision: Stineleigh
HOA
- Has HOA: Yes
- HOA fee: $340 annually
- HOA phone: 678-234-4469
Location
- Region: Buford
Financial & listing details
- Price per square foot: $172/sqft
- Tax assessed value: $508,800
- Annual tax amount: $6,054
- Date on market: 8/7/2026
- Cumulative days on market: 28 days
- Electric utility on property: Yes
- Road surface type: Asphalt
Estimated market value
$457,900
$435,000 - $481,000
$2,604/mo
Price history
| Date | Event | Price |
|---|---|---|
| 8/22/2026 | Pending sale | $460,000$172/sqft |
Source:  FMLS GA #7818060 Report a problem FMLS GA #7818060 Report a problem | ||
| 8/13/2026 | Price change | $460,000-4.2%$172/sqft |
Source: FMLS GA #7818060 Report a problem | ||
| 8/7/2026 | Listed for sale | $480,000+62.7%$180/sqft |
Source: FMLS GA #7818060 Report a problem | ||
| 12/6/2019 | Sold | $295,000+16.8%$110/sqft |
Source: Public Record Report a problem | ||
| 7/1/2016 | Sold | $252,500-0.6%$94/sqft |
Source:  FMLS GA #5700194 Report a problem FMLS GA #5700194 Report a problem | ||
| 6/6/2016 | Pending sale | $254,000$95/sqft |
Source: BHHS Georgia Properties-400 North #5700194 Report a problem | ||
| 6/6/2016 | Listed for sale | $254,000$95/sqft |
Source: BHHS Georgia Properties-400 North #5700194 Report a problem | ||
| 6/6/2016 | Pending sale | $254,000$95/sqft |
Source: BHHS Georgia Properties-400 North #5700194 Report a problem | ||
| 6/2/2016 | Listed for sale | $254,000+9.4%$95/sqft |
Source: BHHS GEORGIA PROPERTIES #8010542 Report a problem | ||
| 2/3/2005 | Sold | $232,100$87/sqft |
Source: Public Record Report a problem | ||
Public tax history
| Year | Property taxes | Tax assessment |
|---|---|---|
| 2025 | $6,054 +16.5% | $203,520 +31.8% |
| 2024 | $5,198 +10.4% | $154,360 |
| 2023 | $4,708 -5.2% | $154,360 +6.5% |
| 2022 | $4,968 +11.4% | $144,920 +22.8% |
| 2021 | $4,460 -0.6% | $118,000 |
| 2020 | $4,487 +238.1% | $118,000 -0.4% |
| 2019 | $1,327 | $118,480 +7.2% |
| 2018 | $1,327 -57.1% | $110,520 +34.7% |
| 2016 | $3,093 -0.9% | $82,040 |
| 2015 | $3,121 | $82,040 |
| 2014 | $3,121 -2.1% | $82,040 -1.7% |
| 2013 | $3,189 | $83,440 |
| 2012 | -- | $83,440 |
| 2011 | -- | $83,440 -8.1% |
| 2010 | -- | $90,760 |
| 2009 | -- | $90,760 |
| 2007 | -- | $90,760 |
| 2006 | -- | $90,760 +392.2% |
| 2005 | -- | $18,440 |
| 2004 | -- | $18,440 |
Find assessor info on the county website
Monthly payment
Est. payment
Payment breakdown
Explore the cost of this home by adjusting the details. Changes won't be saved.Climate risks
Neighborhood: 30519
Nearby schools
Schools provided by the listing agent
- Elementary: Harmony - Gwinnett
- Middle: Jones
- High: Seckinger
Source: FMLS GA. This data may not be complete. We recommend contacting the local school district to confirm school assignments for this home.
- $434,2004 bd3 ba2.7k sqft3545 Stoneleigh Run Dr #42, Buford, GA 30519Off Market

- $407,6003 bd2 ba2k sqft3535 Stoneleigh Run Dr, Buford, GA 30519Off Market
- $475,6004 bd3 ba2.5k sqft3555 Stoneleigh Run Dr, Buford, GA 30519Off Market

- $374,0004 bd3 ba2.6k sqft3555 Stoneleigh Run Dr #3555, Buford, GA 30519Off Market
Similar homes
- $469,5004 bd3 ba2.9k sqft2470 Chandler Grove Dr, Buford, GA 30519For Sale

 MLS ID #7805437, Kwok NG, America Realty Center, Inc.. FMLS GA
 - $495,0004 bd3 ba3k sqft2515 Chandler Grove Dr, Buford, GA 30519Active
 MLS ID #10798017, Danielle Forlaw, Virtual Properties Realty.com. GAMLS
 - $569,0004 bd3 ba2.8k sqft3145 Lake Seminole Pl, Buford, GA 30519Active
 MLS ID #10808504, Nora M O'Donnell, Crye-Leike, Realtors. GAMLS
 - $450,0004 bd3 ba2.4k sqft4351 Suwanee Brook Ct, Buford, GA 30518For Sale
 MLS ID #7827358, Summer Guan, Atlanta Realty Global, LLC.. FMLS GA
 - $489,0004 bd3 ba2.8k sqft5543 Leaf Ridge Ln, Buford, GA 30518For SaleMLS ID #7826113, Kelly Choi Associates, Keller Williams Realty Atlanta Partners. FMLS GA
- $524,0005 bd3 ba3.3k sqft3091 Montauk Hill Dr, Buford, GA 30519ActiveMLS ID #10802515, Peter Iyiegbu, BHGRE Metro Brokers. GAMLS
- $449,9994 bd3 ba3.4k sqft6261 Sparkling Cove Ln, Buford, GA 30518For SaleMLS ID #7793358, Paul Hymel, People Truly Matter Property Management. FMLS GA
- $560,0005 bd4 ba3.2k sqft2723 Ivy Bluff Ct, Buford, GA 30519For SaleMLS ID #7755234, Charles Li, Realty Resources ATL, Inc.. FMLS GA
- $435,0004 bd3 ba2.5k sqft5962 Lexington Way, Braselton, GA 30517ActiveMLS ID #10822891, Annette Phelps, BHHS Georgia Properties. GAMLS
- $629,0005 bd4 ba3.6k sqft2640 Ivy Brook Ln, Buford, GA 30519Active Under ContractMLS ID #10830189, Jenny Pan, Trans World Real Estate Service. GAMLS
- $450,0005 bd3 ba2.6k sqft1336 Nathan Mauldin Dr, Lawrenceville, GA 30043For SaleMLS ID #7829214, Chrystal Hughes, Earth to Atlanta, LLC. FMLS GA
- $424,9004 bd3 ba2.2k sqft7772 Copper Kettle Way, Flowery Branch, GA 30542ActiveMLS ID #10735101, Katie McWhorter, BHHS Georgia Properties. GAMLS
- $499,9994 bd3 ba3.5k sqft5724 Newberry Point Dr, Flowery Branch, GA 30542ActiveMLS ID #10825709, Jennifer Kenerly, Virtual Properties Realty.com. GAMLS
- $475,0004 bd4 ba2.9k sqft1413 Park Hollow Ln, Lawrenceville, GA 30043For SaleMLS ID #7817900, ChaoYang You, Virtual Properties Realty. Biz. FMLS GA
- $545,0005 bd4 ba3.1k sqft7525 Brookstone Cir, Flowery Branch, GA 30542ActiveMLS ID #10829603, Chasity R Tillman, PEND Realty, LLC. GAMLS
- $399,9004 bd3 ba2.1k sqft1192 Apalachee Run Trl, Dacula, GA 30019ActiveMLS ID #10815445, Jenneisha Parker, Hester Group, REALTORS. GAMLS
- $449,0004 bd3 ba3.5k sqft3576 Phoenix Cove Dr, Gainesville, GA 30506ActiveMLS ID #10790206, Manny Casanas, Virtual Properties Realty.com. GAMLS
- $679,9005 bd5 ba3.5k sqft3136 Oxford Mill Ln, Buford, GA 30519For SaleMLS ID #7746100, SUNNY YOO, Heritage GA. Realty. FMLS GA
- $449,5004 bd2 ba2.4k sqft2920 Ridge Ct, Cumming, GA 30041For SaleMLS ID #7763393, Aydeen Munoz, Century 21 Connect Real Estate. FMLS GA
- $349,9003 bd3 ba2.2k sqft2707 Sardis Chase Ct, Buford, GA 30519ActiveMLS ID #10800213, Cindy Clanton, Southern Classic Realtors. GAMLS
