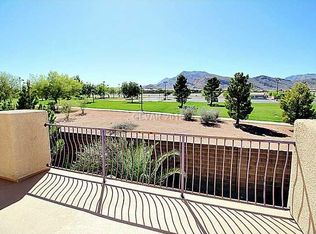
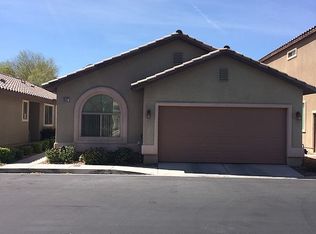
Welcome to this spacious multi-level home in northwest Las Vegas, offering abundant natural light, soaring ceilings and a flexible open layout. The impressive living room showcases expansive windows and a fireplace, while the adjoining kitchen features granite countertops, rich wood cabinetry, stainless-steel appliances, breakfast-bar seating and generous workspace. Wood-look flooring and a soft, neutral color palette flow throughout the main living areas and bedrooms. Upstairs, a versatile loft and convenient laundry area provide added functionality. The primary suite offers dual closets, private balcony access and a spacious bathroom with two sinks, a soaking tub and separate shower. Additional bedrooms provide bright, comfortable spaces, including one with a beautiful arched window and balcony access. Multiple covered balconies capture neighborhood and mountain views. Outside, enjoy a covered patio, low-maintenance desert landscaping and an attached garage all conveniently located near parks, shopping, dining and the 215 Beltway.
The data relating to real estate for sale on this web site comes in part from the INTERNET DATA EXCHANGE Program of the Greater Las Vegas Association of REALTORS MLS. Real estate listings held by brokerage firms other than this site owner are marked with the IDX logo.
Information is deemed reliable but not guaranteed.
Copyright 2022 of the Greater Las Vegas Association of REALTORS MLS. All rights reserved.
House for rent
$2,400/moFees may apply
3545 Sweden St, Las Vegas, NV 89129
4beds
2,304sqft
Price may not include required fees and charges. Learn more|
Singlefamily
Available now
Cats, dogs OK
Air conditioner, central air, electric
Gas dryer hookup laundry
2 Garage spaces parking
Central, electric, natural gas
What's special
Soft neutral color paletteFlexible open layoutLow-maintenance desert landscapingAttached garageNeighborhood and mountain viewsConvenient laundry areaSpacious multi-level home
- 40 days |
- -- |
- -- |
Zillow last checked:
Listing updated:
Travel times

Let’s turn your rent into credit progress
Build credit history with every on-time payment and get credit for the payment you’re already making.
Facts & features
Interior
Bedrooms & bathrooms
- Bedrooms: 4
- Bathrooms: 3
- Full bathrooms: 3
Heating
- Central, Electric, Natural Gas
Cooling
- Air Conditioner, Central Air, Electric
Appliances
- Included: Dishwasher, Dryer, Garbage Disposal, Gas Range, Refrigerator, Washer, Washer/DryerAllInOne
- Laundry: Gas Dryer Hookup, In Unit, Upper Level
Features
- Bedroom on Main Level, Window Treatments
- Flooring: Luxury Vinyl Plank, Tile
- Windows: Window Treatments
- Has fireplace: Yes
Interior area
- Total interior livable area: 2,304 sqft
Video & virtual tour
Property
Parking
- Total spaces: 2
- Parking features: Garage, Private
- Has garage: Yes
- Details: Contact manager
Features
- Stories: 2
Lot
- Features: Level, Private
Details
- Additional structures: Garage(s)
- Parcel number: 13807314004
Construction
Type & style
- Home type: SingleFamily
- Architectural style: Two Story
- Property subtype: SingleFamily
Condition
- Year built: 2004
Community & HOA
HOA
- Amenities included: Parking
Location
- Region: Las Vegas
Financial & listing details
- Lease term: 12 Months
Price history
| Date | Event | Price |
|---|---|---|
| 7/21/2026 | Listed for rent | $2,400-4%$1/sqft |
Source: LVR #2801992 Report a problem | ||
| 7/9/2026 | Listing removed | $2,500$1/sqft |
Source: Zillow Rentals Report a problem | ||
| 5/27/2026 | Listed for rent | $2,500$1/sqft |
Source: Zillow Rentals Report a problem | ||
| 10/16/2003 | Sold | $208,496$90/sqft |
Source: Public Record Report a problem | ||
Neighborhood: Lone Mountain
Nearby schools
GreatSchools rating
- 5/10Edith Garehime Elementary SchoolGrades: PK-5Distance: 1.1 mi
- 6/10Justice Myron E Leavitt Middle SchoolGrades: 6-8Distance: 2.9 mi
- 4/10Centennial High SchoolGrades: 9-12Distance: 3.8 mi