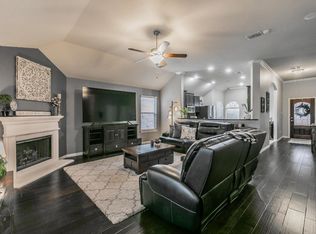
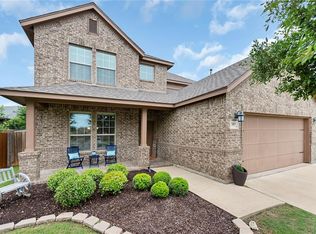
Located in the highly sought-after Villages of Woodland Springs West, this single-story home, built in 2012, has so many UPDATES we added a FEATURES LIST! The home blends modern upgrades with timeless comfort. Featuring 3 bedrooms, 2 full baths, and a versatile bonus room, it offers both style and flexibility for today’s lifestyle. This home is filled with thoughtful updates, including newer AC, roof, granite countertops, and luxurious ceramic wood-grain tile designed for beauty and low maintenance. Bonus room near foyer can serve as a formal dining room, home office, or playroom—adaptable to your needs. The REMODELED kitchen is a true centerpiece—CUSTOM wood cabinetry, abundant granite counter space, and a farmhouse apron sink make it perfect for both everyday meals and entertaining. The open-concept family room, anchored by a cozy fireplace, creates a welcoming space for gatherings. The spacious primary suite is a private retreat with dual sinks, a soaking tub, and a separate shower. Outdoors, enjoy your own backyard oasis with a covered patio—ideal for morning coffee or evening relaxation. LOCATION! Around the corner to popular restaurants, shopping, and easy access to 114, 170, 35, 377 and Keller Parkway. The Villages of Woodland Springs offers exceptional community amenities: 6 pools, amenity center, tennis and volleyball courts, scenic walking trails, 6 playgrounds, and expansive green spaces providing the perfect blend of convenience and tranquility. With its prime location, high-quality upgrades, and move-in-ready condition, this home delivers not just a place to live, but a lifestyle you’ll love. SEE FEATURES LIST—A home of this caliber is a rare find—ready for the discerning buyer who values location, quality, comfort, and an exceptional lifestyle. Great news! This home may qualify for an FHA assumable loan at a 3.625% interest rate—an incredible opportunity for qualified buyers to secure below-market financing. Buyer to verify eligibility with lender.
Sold
Price Unknown
3545 Twin Pines Dr, Fort Worth, TX 76244
3beds
1,790sqft
Single Family Residence
Built in 2012
5,662 Square Feet Lot
$370,900 Zestimate®
$--/sqft
$2,492 Estimated rent
Home value
$370,900
$345,000 - $401,000
$2,492/mo
Zestimate® history
Owner options
List your home for rent
$2,492/mo
Rent Zestimate®
Find your next renter with Zillow Rental Manager. Plus, with online applications, you can quickly screen prospective tenants – for free.
$2,492/mo
Rent Zestimate®
Refinance and save
$428/mo
Est. payment
Refinancing to a lower rate could help reduce your monthly payments and save thousands over the life of the loan.
$428/mo
Est. payment
Explore your selling options
Work with a Zillow partner agent
Leverage their expertise and Zillow's premium Showcase listings to get your home seen by more buyers.
Get startedList with your own agent
Get your home in front of millions of buyers by listing it on Zillow.
Learn how to do itSell it yourself
Take full control of how buyers see your home on Zillow by listing For Sale by Owner (FSBO).
List your homeWhat's special
Modern upgradesCozy fireplaceFarmhouse apron sinkBackyard oasisNewer acGranite countertopsAbundant granite counter space
Zillow last checked:
Listing updated:
Listed by:
Mary Davis 0690342 817-600-0995,
Key 2 Your Move Real Estate 817-600-0995
Bought with:
Cindy Young
Coldwell Banker Apex, REALTORS
Source: NTREIS,MLS#: 21030466
Facts & features
Interior
Bedrooms & bathrooms
- Bedrooms: 3
- Bathrooms: 2
- Full bathrooms: 2
Primary bedroom
- Features: Dual Sinks, En Suite Bathroom, Garden Tub/Roman Tub, Separate Shower, Walk-In Closet(s)
- Level: First
- Dimensions: 15 x 13
Bedroom
- Features: Ceiling Fan(s), Split Bedrooms, Walk-In Closet(s)
- Level: First
- Dimensions: 12 x 10
Bedroom
- Features: Ceiling Fan(s), Split Bedrooms
- Level: First
- Dimensions: 10 x 14
Breakfast room nook
- Level: First
- Dimensions: 12 x 10
Family room
- Features: Ceiling Fan(s), Fireplace
- Level: First
- Dimensions: 16 x 18
Other
- Features: Built-in Features
- Level: First
- Dimensions: 6 x 7
Kitchen
- Features: Breakfast Bar, Built-in Features, Granite Counters
- Level: First
- Dimensions: 13 x 12
Living room
- Level: First
- Dimensions: 12 x 10
Utility room
- Level: First
- Dimensions: 5 x 6
Heating
- Central, Electric, Fireplace(s)
Cooling
- Central Air, Ceiling Fan(s), Electric
Appliances
- Included: Dishwasher, Gas Cooktop, Disposal, Gas Oven, Gas Range, Microwave, Water Purifier
- Laundry: Washer Hookup, Dryer Hookup, Laundry in Utility Room
Features
- Built-in Features, Double Vanity, Granite Counters, High Speed Internet, Open Floorplan, Pantry, Cable TV, Walk-In Closet(s), Wired for Sound
- Flooring: Ceramic Tile
- Windows: Window Coverings
- Has basement: No
- Number of fireplaces: 1
- Fireplace features: Family Room, Gas, Stone, Wood Burning
Interior area
- Total interior livable area: 1,790 sqft
Property
Parking
- Total spaces: 2
- Parking features: Door-Multi, Driveway, Garage Faces Front, Garage, Garage Door Opener, Kitchen Level
- Attached garage spaces: 2
- Has uncovered spaces: Yes
Features
- Levels: One
- Stories: 1
- Patio & porch: Patio, Covered
- Exterior features: Private Yard, Rain Gutters
- Pool features: None, Community
- Fencing: Back Yard,Fenced,Full,Gate,High Fence,Wood
Lot
- Size: 5,662 Square Feet
- Features: Interior Lot, Subdivision, Sprinkler System, Few Trees
Details
- Parcel number: 41489640
- Other equipment: List Available
Construction
Type & style
- Home type: SingleFamily
- Architectural style: Traditional,Detached
- Property subtype: Single Family Residence
Materials
- Brick, Other, Rock, Stone
- Foundation: Slab
- Roof: Composition
Condition
- Year built: 2012
Utilities & green energy
- Sewer: Public Sewer
- Water: Public
- Utilities for property: Sewer Available, Water Available, Cable Available
Community & HOA
Community
- Features: Clubhouse, Fishing, Playground, Pool, Tennis Court(s), Trails/Paths, Curbs, Sidewalks
- Security: Carbon Monoxide Detector(s), Smoke Detector(s), Security Lights
- Subdivision: Villages Of Woodland Spgs W
HOA
- Has HOA: Yes
- Services included: All Facilities, Association Management, Maintenance Grounds, Maintenance Structure
- HOA fee: $428 semi-annually
- HOA name: Villages of Woodland Springs
- HOA phone: 817-741-1719
Location
- Region: Fort Worth
Financial & listing details
- Tax assessed value: $355,000
- Annual tax amount: $5,626
- Date on market: 8/14/2025
- Cumulative days on market: 30 days
- Listing terms: Assumable,Cash,Conventional,Contract,FHA,See Agent
- Exclusions: 3 Security cameras, T.V. mounts, RO Water
Price history
| Date | Event | Price |
|---|---|---|
| 10/10/2025 | Sold | -- |
Source: NTREIS #21030466 Report a problem | ||
| 9/22/2025 | Pending sale | $369,000$206/sqft |
Source: NTREIS #21030466 Report a problem | ||
| 9/13/2025 | Contingent | $369,000$206/sqft |
Source: NTREIS #21030466 Report a problem | ||
| 9/1/2025 | Price change | $369,000-1.3%$206/sqft |
Source: NTREIS #21030466 Report a problem | ||
| 8/21/2025 | Price change | $374,000-1.3%$209/sqft |
Source: NTREIS #21030466 Report a problem | ||
| 8/14/2025 | Listed for sale | $379,000+48.6%$212/sqft |
Source: NTREIS #21030466 Report a problem | ||
| 2/25/2020 | Listing removed | $255,000$142/sqft |
Source: Compass RE Texas, LLC. #14258708 Report a problem | ||
| 2/25/2020 | Listed for sale | $255,000$142/sqft |
Source: Compass RE Texas, LLC. #14258708 Report a problem | ||
| 2/19/2020 | Sold | -- |
Source: Agent Provided Report a problem | ||
| 1/28/2020 | Pending sale | $255,000$142/sqft |
Source: Compass RE Texas, LLC. #14258708 Report a problem | ||
| 1/16/2020 | Listed for sale | $255,000+44.7%$142/sqft |
Source: Compass RE Texas, LLC. #14258708 Report a problem | ||
| 11/28/2012 | Sold | -- |
Source: Agent Provided Report a problem | ||
| 10/14/2012 | Price change | $176,240+2.3%$98/sqft |
Source: Wendell Miller Realty #11808728 Report a problem | ||
| 9/19/2012 | Price change | $172,240-2.8%$96/sqft |
Source: Wendell Miller Realty #11808728 Report a problem | ||
| 7/22/2012 | Listed for sale | $177,240$99/sqft |
Source: Wendell Miller Realty #11808728 Report a problem | ||
Public tax history
| Year | Property taxes | Tax assessment |
|---|---|---|
| 2025 | $5,626 -7.8% | $355,000 -3.7% |
| 2024 | $6,101 +8.4% | $368,616 -1.5% |
| 2023 | $5,626 -14.4% | $374,132 +26.8% |
| 2022 | $6,576 +3.6% | $295,000 +10.9% |
| 2021 | $6,350 +1.9% | $265,984 +7.2% |
| 2020 | $6,229 -0.9% | $248,064 -0.4% |
| 2019 | $6,284 +1% | $248,958 +6.2% |
| 2018 | $6,219 +6.8% | $234,512 +6.6% |
| 2017 | $5,825 +8.6% | $219,892 +8.7% |
| 2016 | $5,361 +3.6% | $202,314 +12.8% |
| 2015 | $5,175 | $179,300 |
| 2014 | $5,175 | $179,300 +6.1% |
| 2013 | -- | $169,000 +397.1% |
| 2012 | -- | $34,000 |
| 2011 | -- | $34,000 |
| 2010 | -- | $34,000 |
Find assessor info on the county website
Neighborhood: Villages of Woodland Springs
Nearby homes
- $--3 bd2 ba1.6k sqft3541 Twin Pines Dr, Fort Worth, TX 76244Sold
- $429,5004 bd4 ba2.6k sqft3549 Twin Pines Dr, Fort Worth, TX 76244Off Market

- $409,6004 bd3 ba2.6k sqft3537 Twin Pines Dr, Fort Worth, TX 76244Off Market
- $1,244,400-- bd-- ba4.9k sqft12457 Timberland Blvd, Fort Worth, TX 76244Off Market
- $452,6004 bd3 ba2.7k sqft3533 Twin Pines Dr, Fort Worth, TX 76244Off Market
- $461,0004 bd2 ba1.9k sqft3546 Twin Pines Dr, Fort Worth, TX 76244Off Market
- $364,2003 bd2 ba1.8k sqft3542 Twin Pines Dr, Fort Worth, TX 76244Off Market
- $332,3003 bd2 ba1.5k sqft3550 Twin Pines Dr, Fort Worth, TX 76244Off Market
Nearby schools
GreatSchools rating
- 5/10Caprock Elementary SchoolGrades: PK-4Distance: 0.6 mi
- 6/10Trinity Springs Middle SchoolGrades: 7-8Distance: 1.1 mi
- 6/10Timber Creek High SchoolGrades: 9-12Distance: 0.3 mi
Schools provided by the listing agent
- Elementary: Caprock
- Middle: Trinity Springs
- High: Timbercreek
- District: Keller ISD
Source: NTREIS. This data may not be complete. We recommend contacting the local school district to confirm school assignments for this home.
Get a cash offer in 3 minutes
Find out how much your home could sell for in as little as 3 minutes with a no-obligation cash offer.
Estimated market value
$370,900
Get a cash offer in 3 minutes
Find out how much your home could sell for in as little as 3 minutes with a no-obligation cash offer.
Estimated market value
$370,900
- Texas
- Tarrant County
- Fort Worth
- 76244
- Villages of Woodland Springs
- 3545 Twin Pines Dr
Nearby cities
Nearby neighborhoods
Nearby zip codes
Other Fort Worth Topics
