Introducing The Fordham - Estate Home by JW Collection, founded by visionary homebuilder John Wieland. NOW SELLING! This home is currently under construction in Laurel View, JW Collection's newest luxury, private, and gated community. You'll have the exclusive opportunity to collaborate with our JWC Design Team to thoughtfully personalize your home, creating a timeless living space that reflects your distinctive style and vision. Perched on a serene, wooded lot, The Fordham is a breathtaking 3-story, low-maintenance estate brimming with exquisite JW Collection features. A private tree buffer surrounds the home, ensuring tranquil views and spectacular sunsets from the Top floor walk-out sky terrace. Step inside to a designer chef's kitchen that captivates with floor-to-ceiling cabinetry, a grand island, and a JennAir appliance suite featuring a 6-burner chef's range and built-in refrigerator. The main level, owner's suite, bonus areas, and all stairs are adorned with rich hardwoods, while 8-foot solid core doors elevate the sense of grandeur. Host gatherings in the expansive great room, anchored by a cozy gas fireplace and built-in bookcases, leading seamlessly to a private paver area covered outdoor living space. The spa-like owner's suite boasts dual walk-in closets, a free-standing soaking tub, a grand walk-in shower, and quartz countertops in every bath. Enter through the oversized garage to a convenient mudroom with bench seating and cubbies. Plus, enjoy the rare convenience of a private elevator servicing all floors. The upper level features double en-suite bedrooms and a bonus room opening to a private rooftop sky terrace-perfect for sunset views. Laurel View will also offer a sense of community with an open-air pavilion, inviting greenspaces, and a gathering area complete with a firepit-perfect for outdoor entertaining and relaxing with neighbors. We are now accepting sales! This home is under construction and is expected to be move-in ready by Late 2026/Early 2027. At Laurel View, luxury is our standard. Residents enjoy easy access to the vibrant SoFo area's shopping, dining, and entertainment, plus top-rated schools in South Forsyth. Note: The listing photos are of the Laurel View model home featuring the Livingston Estate Home plan.
Active
$1,399,900
3545 Vermillion Vw, Suwanee, GA 30024
5beds
4,868sqft
Single Family Residence
Built in 2026
8,319 Square Feet Lot
$1,375,100 Zestimate®
$288/sqft
$250/mo HOA
What's special
Cozy gas fireplaceGrand islandFloor-to-ceiling cabinetrySerene wooded lotInviting greenspacesDual walk-in closetsGrand walk-in shower
- 50 days
- 170
- 8
Zillow last checked:
Listing updated:
Listed by:
Jamie Cooper 404-247-4509,
JW Collection Brokers
Source: GAMLS,MLS#: 10810042
Facts & features
Interior
Bedrooms & bathrooms
- Bedrooms: 5
- Bathrooms: 6
- Full bathrooms: 5
- 1/2 bathrooms: 1
Rooms
- Room types: Bonus Room, Game Room, Keeping Room, Laundry, Media Room
Kitchen
- Features: Kitchen Island, Pantry, Solid Surface Counters, Walk-in Pantry
Heating
- Natural Gas, Zoned
Cooling
- Ceiling Fan(s), Electric, Zoned
Appliances
- Included: Disposal, Double Oven, Gas Water Heater, Microwave, Refrigerator, Tankless Water Heater
- Laundry: In Hall, Upper Level
Features
- Bookcases, High Ceilings, Vaulted Ceiling(s), Walk-In Closet(s)
- Flooring: Carpet, Hardwood, Other
- Windows: Double Pane Windows
- Basement: None
- Number of fireplaces: 2
- Fireplace features: Factory Built, Family Room, Gas Log
- Common walls with other units/homes: No Common Walls
Interior area
- Total structure area: 4,868
- Total interior livable area: 4,868 sqft
- Finished area above ground: 4,868
- Finished area below ground: 0
Property
Parking
- Total spaces: 3
- Parking features: Attached, Garage, Garage Door Opener
- Has attached garage: Yes
Features
- Levels: Three Or More
- Stories: 3
- Patio & porch: Patio
- Exterior features: Balcony, Other, Sprinkler System
- Body of water: None
Lot
- Size: 8,319 Square Feet
- Features: Other
- Residential vegetation: Wooded
Details
- Parcel number: 0.0
Construction
Type & style
- Home type: SingleFamily
- Architectural style: Brick 3 Side,Brick 4 Side,Traditional
- Property subtype: Single Family Residence
Materials
- Concrete
- Roof: Composition
Condition
- New Construction
- New construction: Yes
- Year built: 2026
Details
- Warranty included: Yes
Utilities & green energy
- Electric: 220 Volts
- Sewer: Public Sewer
- Water: Public
- Utilities for property: Natural Gas Available, Sewer Available, Underground Utilities, Water Available
Community & HOA
Community
- Features: Gated, Sidewalks, Street Lights, Near Shopping
- Security: Carbon Monoxide Detector(s), Fire Sprinkler System, Smoke Detector(s)
- Subdivision: Laurel View
HOA
- Has HOA: Yes
- Services included: Maintenance Structure, Maintenance Grounds, Reserve Fund
- HOA fee: $3,000 annually
Location
- Region: Suwanee
Financial & listing details
- Price per square foot: $288/sqft
- Date on market: 7/20/2026
- Cumulative days on market: 51 days
- Listing agreement: Exclusive Right To Sell
- Listing terms: 1031 Exchange,Cash,Conventional,VA Loan
Estimated market value
$1,375,100
$1.31M - $1.44M
$5,222/mo
Price history
| Date | Event | Price |
|---|---|---|
| 7/20/2026 | Listed for sale | $1,399,900$288/sqft |
Source:  FMLS GA #7807932 Report a problem FMLS GA #7807932 Report a problem | ||
Public tax history
Tax history is unavailable.
Monthly payment
Est. payment
Payment breakdown
Explore the cost of this home by adjusting the details. Changes won't be saved.Climate risks
Neighborhood: 30024
Nearby schools
Schools provided by the listing agent
- Elementary: Brookwood
- Middle: South Forsyth
- High: Lambert
Source: GAMLS. This data may not be complete. We recommend contacting the local school district to confirm school assignments for this home.
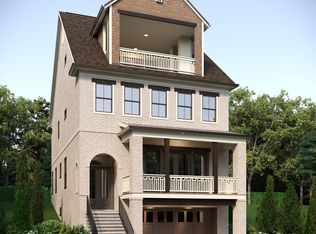
- $1,234,9005 bd6 ba4.3k sqft3540 Vermillion Vw, Suwanee, GA 30024Pending
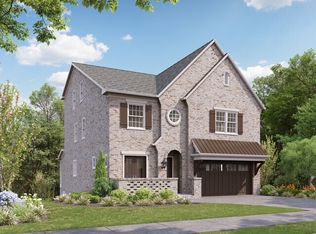
- $1,579,9006 bd7 ba5.7k sqft3475 Vermillion Vw, Suwanee, GA 30024New Construction
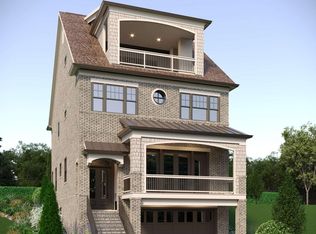
- $1,239,9005 bd6 ba4.5k sqft3550 Vermillion Vw, Suwanee, GA 30024New Construction
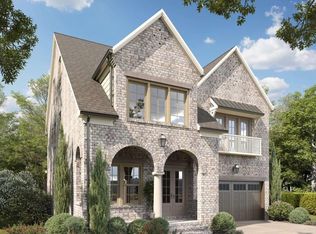
- $1,534,9005 bd6 ba5.6k sqft3455 Vermillion Vw, Suwanee, GA 30024Pending
Similar homes
- $1,494,9005 bd6 ba5.6k sqft3505 Vermillion Vw, Suwanee, GA 30024New Construction

 FMLS GA
 - $1,345,0005 bd5 ba4.7k sqft4847 Basingstoke Dr W, Suwanee, GA 30024Active
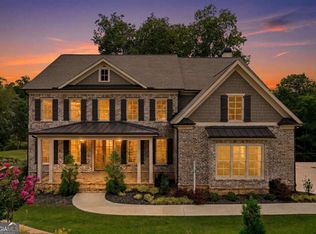
 MLS ID #10792668, Farnoush Tehrani, Keller Williams Realty First Atlanta. GAMLS
 - $999,9006 bd6 ba5.2k sqft5069 Tarry Glen Dr, Suwanee, GA 30024Active
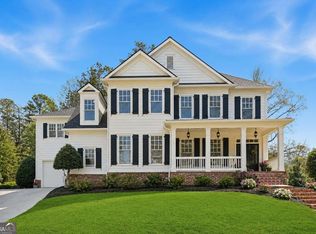 MLS ID #10800933, Amy Young, Keller Williams Realty Atl. Partners. GAMLS
 - $725,0004 bd3 ba4.2k sqft2045 Southers Cir, Suwanee, GA 30024Active
 MLS ID #10815493, Kami Pyvand, Coldwell Banker Realty. GAMLS
 - $1,386,0514 bd4 ba3.3k sqft3095 Medford Dr, Cumming, GA 30041ActiveGAMLS
- $1,031,2405 bd5 ba3.6k sqft3110 Shoalwood Dr, Cumming, GA 30041ActiveGAMLS
- $1,350,0706 bd5 ba3.5k sqft2940 Shoalwood Dr, Cumming, GA 30041ActiveGAMLS
- $1,475,0005 bd6 ba4k sqft685 Caney Fork Rd, Alpharetta, GA 30005ActiveMLS ID #10687235, Anastasia Denisova, Keller Williams Realty First Atlanta. GAMLS
- $825,0004 bd4 ba4.3k sqft112 Grandcrest Dr, Suwanee, GA 30024ActiveMLS ID #10825884, Amy Wagner, Atlanta Communities. GAMLS
- $1,024,9005 bd6 ba6.2k sqft960 Allen Lake Ln, Suwanee, GA 30024ActiveMLS ID #10829730, Levi Crabtree, Heartland Real Estate. GAMLS
- $1,099,0005 bd5 ba4.9k sqft12210 Winding Oak Trl, Johns Creek, GA 30005ActiveMLS ID #10801773, Zhiqiang Liu, AMGA Realty LLC. GAMLS
- $845,0005 bd4 ba4.1k sqft1400 Chattahoochee Run Dr, Suwanee, GA 30024ActiveMLS ID #10801910, Amber Kuhn, Bolst. GAMLS
- $1,380,0005 bd4 ba3.5k sqft4440 K D Kruzel Dr, Cumming, GA 30041ActiveMLS ID #10819123, Suzanne L Springfield, PBG Built Realty. GAMLS
- $1,299,0005 bd5 ba6k sqft12880 Bucksport Dr, Roswell, GA 30075ActiveMLS ID #10823416, Reid Casey II, The Rezerve. GAMLS
- $795,0005 bd4 ba4.3k sqft2530 Wellsley Ln, Cumming, GA 30041ActiveMLS ID #10819710, Paul Amina, Chapman Hall Realtors. GAMLS
- $1,265,0006 bd5 ba4.4k sqft1260 Oakhaven Dr, Roswell, GA 30075ActiveMLS ID #10795305, The Corona Team, Atlanta Communities. GAMLS
- $1,650,0005 bd5 ba6.4k sqft775 Champions Club Dr, Milton, GA 30004ActiveMLS ID #10816462, Bradley Poole, Compass. GAMLS
- $1,175,0004 bd5 ba5.1k sqft2090 Lake Windward Dr, Alpharetta, GA 30005ActiveMLS ID #10736387, Rhonda P Shell, Keller Williams Realty North Atlanta. GAMLS
- $1,300,0005 bd4 ba4k sqft7170 Lullwater Rd, Cumming, GA 30040ActiveMLS ID #10774163, Alicia Maddox, Engel & V?lkers Atlanta. GAMLS
- $1,179,0005 bd5 ba3.9k sqft140 Wards Crossing Way, Johns Creek, GA 30022ActiveMLS ID #10787294, Yan Zhao, Crye-Leike Commercial, Inc.. GAMLS
