FANTASTIC VALUE!
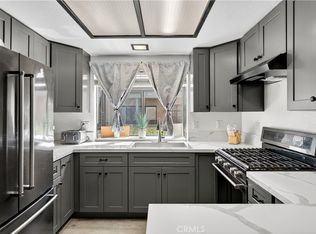
Welcome to this beautiful home in the popular Evergreen Village Community – on the border of Cypress and Anaheim. This is a great opportunity to own in this well-cared for community with its lush landscaping and mature trees. This upstairs home is beautiful with a pretty kitchen with a garden window and new stove and dishwasher, a breakfast bar and a dining area, and cozy carpet in the living room bedrooms. It shows light and bright.
The floor plan is open with two separate bedrooms and full bathrooms, offering privacy to both. There's lots of storage with a large closet in the guest room, a walk-in closet in the master bedroom and linen closet. There's an inside laundry closet – washer and dryer are also included! Vaulted ceilings provide an airy, spacious feel. The home has a large balcony accessed via the living room and a small, private balcony off the master bedroom. The views from the balconies are amazing – you feel like you are in a park with the mature tree view. This unit is in a very quiet area of the community.
In Spring and Summer months you can refresh in one of the pools. Evergreen Village has 2 pools 2 spas, 2 saunas and gorgeous landscaping. In the Winter you can cozy up to the gas fireplace with a good book or Netflix, or head to the sauna or spa for some relaxation. Low Association dues of $360/mo. include basic cable tv, including Showtime, internet, building insurance, water & trash. This home is priced to sell, you just need to put in a bit of effort to make it your own. This one won't last long so come on over and take a look! (Garage #386 and carport #364 per Seller).
Sold for $540,000
Listing Provided by: First Team Real Estate
Bought with: GREENE LIGHT REALTY SERVICES
$540,000
3545 W Stonepine Ln Unit F, Anaheim, CA 92804
2beds
1,026sqft
Condominium
Built in 1987
-- sqft lot
$610,100 Zestimate®
$526/sqft
$3,229 Estimated rent
Home value
$610,100
$573,000 - $641,000
$3,229/mo
Zestimate® history
Owner options
List your home for rent
$3,229/mo
Rent Zestimate®
Find your next renter with Zillow Rental Manager. Plus, with online applications, you can quickly screen prospective tenants – for free.
$3,229/mo
Rent Zestimate®
Refinance and save
$3,754/mo
Est. payment
Refinancing to a lower rate could help reduce your monthly payments and save thousands over the life of the loan.
$3,754/mo
Est. payment
Explore your selling options
Work with a Zillow partner agent
Leverage their expertise and Zillow's premium Showcase listings to get your home seen by more buyers.
Get startedList with your own agent
Get your home in front of millions of buyers by listing it on Zillow.
Learn how to do itSell it yourself
Take full control of how buyers see your home on Zillow by listing For Sale by Owner (FSBO).
List your homeWhat's special
Dining areaLush landscapingMature tree viewLinen closetWalk-in closetLarge closetBasic cable tv
Zillow last checked:
Listing updated:
Listing Provided by:
Julie Vock DRE #01383367 714-501-7798,
First Team Real Estate
Bought with:
Rachel Brignoni, DRE #02144434
GREENE LIGHT REALTY SERVICES
Source: CRMLS,MLS#: PW23153506 Originating MLS: California Regional MLS
Originating MLS: California Regional MLSFacts & features
Interior
Bedrooms & bathrooms
- Bedrooms: 2
- Bathrooms: 2
- Full bathrooms: 2
- Main level bathrooms: 2
- Main level bedrooms: 2
Primary bedroom
- Features: Main Level Primary
Bedroom
- Features: All Bedrooms Up
Bedroom
- Features: Bedroom on Main Level
Bathroom
- Features: Bathroom Exhaust Fan, Laminate Counters, Tub Shower
Kitchen
- Features: Kitchen/Family Room Combo, Laminate Counters
Heating
- Forced Air
Cooling
- Central Air, None
Appliances
- Included: Dishwasher, Gas Oven, Refrigerator, Water Heater, Dryer, Washer
- Laundry: Laundry Closet
Features
- Breakfast Bar, Open Floorplan, Pantry, All Bedrooms Up, Bedroom on Main Level, Dressing Area, Main Level Primary
- Flooring: Carpet, Vinyl
- Windows: Screens
- Has fireplace: Yes
- Fireplace features: Family Room, Gas
- Common walls with other units/homes: 2+ Common Walls
Interior area
- Total interior livable area: 1,026 sqft
Property
Parking
- Total spaces: 2
- Parking features: Carport, Door-Single, Garage
- Garage spaces: 1
- Carport spaces: 1
- Covered spaces: 2
Accessibility
- Accessibility features: No Stairs
Features
- Levels: One
- Stories: 1
- Entry location: 2
- Patio & porch: Porch
- Exterior features: Rain Gutters
- Pool features: In Ground, Association
- Has spa: Yes
- Spa features: Association, In Ground
- Fencing: None
- Has view: Yes
- View description: Trees/Woods
Lot
- Size: 1,200 sqft
- Features: Sprinklers In Front
Details
- Parcel number: 93690225
- Special conditions: Standard
Construction
Type & style
- Home type: Condo
- Architectural style: Traditional
- Property subtype: Condominium
- Attached to another structure: Yes
Materials
- Drywall, Stucco
- Foundation: Slab
- Roof: Spanish Tile
Condition
- Repairs Cosmetic
- New construction: No
- Year built: 1987
Utilities & green energy
- Electric: Electricity - On Property, Standard
- Sewer: Public Sewer
- Water: Public
- Utilities for property: Electricity Connected, Natural Gas Connected, Sewer Connected, Water Connected
Community & neighborhood
Security
- Security features: Carbon Monoxide Detector(s), Smoke Detector(s)
Community
- Community features: Street Lights, Sidewalks
Location
- Region: Anaheim
- Subdivision: Evergreen Village (Evrg)
HOA & financial
HOA
- Has HOA: Yes
- HOA fee: $360 monthly
- Amenities included: Pool, Sauna, Spa/Hot Tub
- Association name: Evergreen Village
- Association phone: 714-285-2626
Other
Other facts
- Listing terms: Cash,Conventional,FHA
- Road surface type: Paved
Price history
| Date | Event | Price |
|---|---|---|
| 11/1/2023 | Sold | $540,000-1.5%$526/sqft |
Source:  CRMLS #PW23153506 Report a problem CRMLS #PW23153506 Report a problem | ||
| 10/3/2023 | Pending sale | $548,000$534/sqft |
Source: CRMLS #PW23153506 Report a problem | ||
| 9/29/2023 | Price change | $548,000-0.9%$534/sqft |
Source: CRMLS #PW23153506 Report a problem | ||
| 9/23/2023 | Price change | $553,000-0.9%$539/sqft |
Source: CRMLS #PW23153506 Report a problem | ||
| 9/12/2023 | Listed for sale | $558,000$544/sqft |
Source: CRMLS #PW23153506 Report a problem | ||
| 8/26/2023 | Pending sale | $558,000$544/sqft |
Source: CRMLS #PW23153506 Report a problem | ||
| 8/22/2023 | Listed for sale | $558,000$544/sqft |
Source: CRMLS #PW23153506 Report a problem | ||
Public tax history
Tax history is unavailable.
Neighborhood: West Anaheim


Nearby schools
GreatSchools rating
- 6/10Cerritos Elementary SchoolGrades: K-6Distance: 0.4 mi
- 3/10Orangeview Junior High SchoolGrades: 7-8Distance: 0.9 mi
- 5/10Western High SchoolGrades: 9-12Distance: 1 mi
Get a cash offer in 3 minutes
Find out how much your home could sell for in as little as 3 minutes with a no-obligation cash offer.
Estimated market value
$610,100
Get a cash offer in 3 minutes
Find out how much your home could sell for in as little as 3 minutes with a no-obligation cash offer.
Estimated market value
$610,100
- California
- Orange County
- Anaheim
- 92804
- West Anaheim
- 3545 W Stonepine Ln Unit F
Nearby cities
Nearby neighborhoods
Nearby zip codes
Other Anaheim Topics
