Skip main navigation
Off market
  • $650,200

    3545 Waynesville Jamestown Rd, Jamestown, OH 45335

    3beds
    3,176sqft
    SingleFamily
    Built in 2019
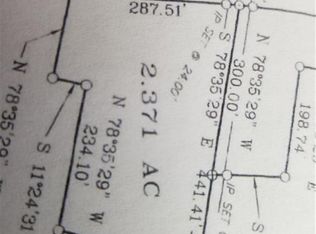
    2.37 Acres Lot
    $650,200 Zestimate®
    $205/sqft
    $3,419 Estimated rent

    Home value

    $650,200

    $618,000 - $683,000

    $3,419/mo

    Zestimate® history
    Loading
    Loading...

    Owner options

    List your home for rent

    $3,419/mo

    Rent Zestimate®

    Find your next renter with Zillow Rental Manager. Plus, with online applications, you can quickly screen prospective tenants – for free.

    Learn more

    $3,419/mo

    Rent Zestimate®

    Refinance and save

    $3,486/mo

    Est. payment

    Refinancing to a lower rate could help reduce your monthly payments and save thousands over the life of the loan.

    See today's rates

    $3,486/mo

    Est. payment

    Explore your selling options

    Work with a Zillow partner agent

    Leverage their expertise and Zillow's premium Showcase listings to get your home seen by more buyers.

    Get started

    List with your own agent

    Get your home in front of millions of buyers by listing it on Zillow.

    Learn how to do it

    Sell it yourself

    Take full control of how buyers see your home on Zillow by listing For Sale by Owner (FSBO).

    List your home

    What's special

    Full brickEnormous granite islandBuilt-in greenhousePassive home designAdditional half bathOver-sized garden-tubNewly built wooden deck

    Complete attention to detail is found in this sprawling light-filled home. It features cathedral ceilings, 3/4" oak floors, upgraded Kitchen Aid stainless steel appliances, a chef's kitchen with an enormous granite island, and custom solid-wood soft-close cabinets and deep soft -close drawers. The expansive walk-in laundry/pantry incorporates functionality and openness. The massive Owner's Suite has upgraded carpet, a custom walk-in closet, an over-sized garden-tub, and a double-head shower with easy-reach Moen fixtures, and quartz countertops. The Owner's Suite has its own outside door to the 600+ sq ft large rear deck, equipped with brand new Trex Transcend Composite decking and black railing. The front of the home houses a second bedroom with equally upgraded carpeting and an enormous walk-in closet. The full bath is equipped with a tumbled marble shower, Moen fixtures, and granite counters. A third bedroom can be found on the opposite side of the main floor with an additional half bath. This home features 5 skylights and 2 sun tubes, large ceiling fans in every room, matching "Levolor" shades and blinds, a sunroom, an extra deep 2-car garage, and an un-finished walk-out lower level. In the lower level there is room for another bedroom and bath, family room, storage, workshop and more. This home is equipped with Integrity windows and doors, a split zone Geo-Thermal HVAC system, 12-inch double stud R-48 walls and R-55 ceiling insulation, full brick on 3 sides of the home and James Hardie pre-finished exterior siding. This passive home design is highlighted by a solar water heater, a whole house water softener, and water filtration systems throughout. The exquisite layout of the home is only highlighted more by the beautiful surrounding acreage overlooking a private fishpond with a newly built wooden deck. Featuring a built-in greenhouse and fully concreted rear patio, you are sure to create your own custom oasis with the immense square footage awaiting you.

    This property is off market, which means it's not currently listed for sale or rent on Zillow. This may be different from what's available on other websites or public sources.
    Facts & features

    Interior

    Bedrooms & bathrooms
    • Bedrooms: 3
    • Bathrooms: 3
    • Full bathrooms: 2
    • 1/2 bathrooms: 1
    Heating
    • Other
    Features
    • Basement: Partially finished
    Interior area
    • Total interior livable area: 3,176 sqft

    Property

    Parking
    • Total spaces: 2
    • Parking features: Garage - Attached
    Features
    • Levels: 1 Story
    Lot
    • Size: 2.37 Acres
    Details
    • Parcel number: G21000100080012400
    • Zoning: Residential

    Construction

    Type & style
    • Home type: SingleFamily
    Condition
    • Year built: 2019

    Utilities & green energy

    • Utilities for property: 220 Volt Outlet, Well

    Community & neighborhood

    Location
    • Region: Jamestown

    Other

    Other facts
    • Outside Features: Porch, Patio, Deck
    • Property Type: Residential
    • Zoning: Residential
    • Basement: Full, Semi-Finished
    • Cooling: Central
    • Levels: 1 Story
    • Utilities: 220 Volt Outlet, Well
    • Appliances: Dishwasher, Dryer, Refrigerator, Washer, Cooktop, Water Softener, Wall Oven, Second Refrig / Freezer
    • Construction Type: Brick
    • Inside Features: Cathedral Ceiling, Paddle Fans, Walk in Closet
    • Lot Size Source: Assessor's Data
    • Heating: Geo-Thermal
    • Windows: Double Hung, Skylight(s)
    • Garage: 2 Car, Attached
    • Kitchen Features: Open to Family Room, Pantry
    • Last Change Type: Pending/Show for Backup
    • Legal Description: 1373 2.371AC E OF PNTRSVL NEW JASPER RD WAYNESVILLE JAMESTOWN RD
    • Parcel Number: G21000100080012400

    Price history

    DateEventPrice
    4/28/2023Sold$555,000-1.8%$175/sqft
    Source: Cincy MLS #1757173 Report a problem
    3/25/2023Pending sale$565,000$178/sqft
    Source: DABR MLS #875260 Report a problem
    3/18/2023Listed for sale$565,000-5.8%$178/sqft
    Source: Cincy MLS #1757173 Report a problem
    1/23/2023Listing removed--
    Source: Cincy MLS #1757173 Report a problem
    11/8/2022Pending sale$600,000$189/sqft
    Source: Cincy MLS #1757173 Report a problem
    11/4/2022Price change$600,000-4%$189/sqft
    Source: DABR MLS #875260 Report a problem
    10/27/2022Listed for sale$625,000+1175.5%$197/sqft
    Source: DABR MLS #875260 Report a problem
    5/4/2018Sold$49,000$15/sqft
    Source: Public Record Report a problem

    Public tax history

    YearProperty taxesTax assessment
    2024$7,931 -3.3%$197,700
    2023$8,202 +31.8%$197,700 +49.7%
    2022$6,225 -0.9%$132,090
    2021$6,279 +66.1%$132,090 +59.4%
    2020$3,780 +527%$82,850 +548.3%
    2019$603 $12,780
    2018-- --

    Find assessor info on the county website

    Neighborhood: 45335

    Nearby schools

    GreatSchools rating
    Schools provided by the listing agent
    • District: Greeneview

    Source: The MLS. This data may not be complete. We recommend contacting the local school district to confirm school assignments for this home.

    Get pre-qualified for a loan
    At Zillow Home Loans, we can pre-qualify you in as little as 5 minutes with no impact to your credit score.

    An equal housing lender. NMLS #10287.
