Welcome Home! This beautifully updated home has so much to offer, from the renovated kitchen with quartz countertops and soft close cabinets and the bathrooms to the enormous primary suite complete with a spacious walk-in closet. Enjoy the warmth and charm of hardwood floors, two separate HVAC units, new electrical panel, and a gas-log fireplace.
Step outside and enjoy the stunning mountain views and level backyard - perfect for entertaining, relaxing, or letting the dogs run. Wired for invisible fencing! The outdoor kitchen makes gatherings a breeze, while the oversized two-car garage and the 10 X 10 storage shed provide plenty of storage. Convenient to all shopping and restaurants.
This home has it all! Schedule your showing today!
Pending
$469,999
3545 Wright Rd SW, Roanoke, VA 24015
3beds
2,821sqft
Single Family Residence
Built in 1955
1 Acres Lot
$453,800 Zestimate®
$167/sqft
$-- HOA
What's special
Stunning mountain viewsGas-log fireplaceOversized two-car garageOutdoor kitchenTwo separate hvac unitsSoft close cabinetsHardwood floors
- 24 days
- 2,218
- 108
Zillow last checked:
Listing updated:
Listed by:
SHERYL ANN GARNER 540-797-1430,
LICHTENSTEIN ROWAN, REALTORS® 540-904-6888
Source: RVAR,MLS#: 930553
Facts & features
Interior
Bedrooms & bathrooms
- Bedrooms: 3
- Bathrooms: 3
- Full bathrooms: 3
- Main level bathrooms: 1
Bedroom 1
- Description: Primary Bedroom
- Level: Upper
Bedroom 2
- Level: Upper
Bedroom 3
- Level: Upper
Dining area
- Level: Entry
Eat in kitchen
- Level: Entry
Family room
- Level: Lower
Foyer
- Level: Entry
Kitchen
- Level: Entry
Laundry
- Level: Lower
Living room
- Level: Entry
Office
- Level: Upper
Other
- Level: Lower
Heating
- Forced Air Gas, Heat Pump Electric
Cooling
- Central Air, Heat Pump Electric
Appliances
- Included: Microwave Oven (Built In)
Features
- Ceiling Fan(s), Storage, Walk-In Closet(s)
- Flooring: Carpet, Tile, Wood
- Doors: Insulated
- Windows: Insulated Windows
- Basement: Crawl Space
- Number of fireplaces: 1
- Fireplace features: Living Room
Interior area
- Total structure area: 3,055
- Total interior livable area: 2,821 sqft
Video & virtual tour
Property
Parking
- Total spaces: 2
- Parking features: Paved Driveway, Garage Door Opener
- Has garage: Yes
- Covered spaces: 2
- Has uncovered spaces: Yes
Features
- Levels: Two
- Stories: 2
- Patio & porch: Rear Porch, Patio
- Exterior features: Garden Space
- Has view: Yes
- View description: Mountain(s)
Lot
- Size: 1 Acres
Details
- Parcel number: 1570107
- Zoning: R-7
Construction
Type & style
- Home type: SingleFamily
- Property subtype: Single Family Residence
Materials
- Brick
Condition
- Year built: 1955
Utilities & green energy
- Sewer: Public Sewer
- Water: Public
Community & HOA
Community
- Features: Restaurant
HOA
- Has HOA: No
Location
- Region: Roanoke
Financial & listing details
- Price per square foot: $167/sqft
- Tax assessed value: $386,700
- Annual tax amount: $5,421
- Date on market: 8/20/2026
- Cumulative days on market: 26 days
Estimated market value
$453,800
$431,000 - $476,000
$2,754/mo
Price history
| Date | Event | Price |
|---|---|---|
| 9/11/2026 | Pending sale | $469,999$167/sqft |
Source:  RVAR #930553 Report a problem RVAR #930553 Report a problem | ||
| 8/20/2026 | Listed for sale | $469,999+50.6%$167/sqft |
Source: RVAR #930553 Report a problem | ||
| 4/6/2020 | Sold | $312,000-1.3%$111/sqft |
Source: RVAR #865860 Report a problem | ||
| 1/13/2020 | Pending sale | $315,950$112/sqft |
Source: MKB, REALTORS(r) #865860 Report a problem | ||
| 1/10/2020 | Listed for sale | $315,950$112/sqft |
Source: MKB, REALTORS(r) #865860 Report a problem | ||
Public tax history
| Year | Property taxes | Tax assessment |
|---|---|---|
| 2025 | $4,718 +12.4% | $386,700 +12.4% |
| 2024 | $4,196 +2% | $343,900 +2% |
| 2023 | $4,111 +8% | $337,000 +8% |
| 2022 | $3,805 +3% | $311,900 +3% |
| 2021 | $3,693 +36.6% | $302,700 +43.1% |
| 2020 | $2,703 +10.1% | $211,600 +5.1% |
| 2019 | $2,456 -9.5% | $201,300 |
| 2018 | $2,714 +5.6% | $201,300 +2% |
| 2017 | $2,570 -0.4% | $197,400 -0.4% |
| 2016 | $2,580 +6.6% | $198,200 |
| 2015 | $2,419 | $198,200 -0.4% |
| 2014 | $2,419 | $198,900 -2.2% |
| 2013 | -- | $203,300 |
| 2012 | -- | $203,300 +10.5% |
| 2011 | -- | $184,000 |
| 2010 | -- | $184,000 |
| 2009 | -- | $184,000 |
| 2008 | -- | $184,000 +4.1% |
| 2007 | -- | $176,800 +15.1% |
| 2005 | -- | $153,600 +8.3% |
| 2004 | -- | $141,800 +5% |
| 2003 | -- | $135,000 +5% |
| 2002 | -- | $128,600 +1.3% |
| 2001 | -- | $126,900 |
Find assessor info on the county website
Monthly payment
Est. payment
Payment breakdown
Explore the cost of this home by adjusting the details. Changes won't be saved.Climate risks
Neighborhood: Franklin Colonial
Nearby schools
Schools provided by the listing agent
- Elementary: Fishburn Park
- Middle: James Madison
- High: Patrick Henry
Source: RVAR. This data may not be complete. We recommend contacting the local school district to confirm school assignments for this home.
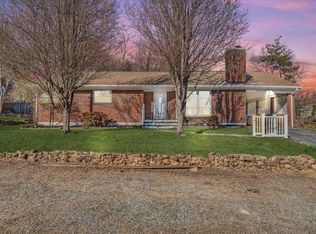
Similar homes
- $429,0004 bd2 ba2k sqft3561 Wright Rd SW, Roanoke, VA 24015For Sale
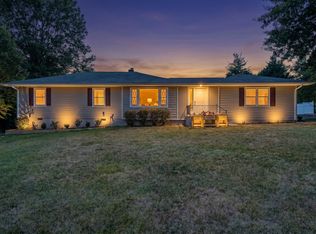
 MLS ID #928688, KATY COOKSTON. RVAR
 - $459,0004 bd3 ba2k sqft3702 Winding Way Rd SW, Roanoke, VA 24015For Sale
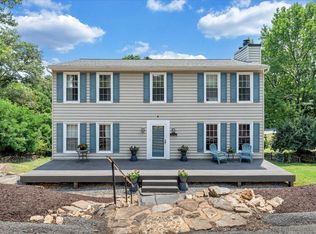 MLS ID #928409, LARA H BINGEMAN. RVAR
 - $499,0004 bd3 ba2.1k sqft1610 Wilbur Rd SW, Roanoke, VA 24015For Sale
 MLS ID #929740, DAVID LINDEN. RVAR
 - $475,0005 bd3 ba2.4k sqft1516 Sherwood Ave SW, Roanoke, VA 24015For Sale
 MLS ID #929710, HAL CONE. RVAR
 - $547,1004 bd3 ba3.3k sqft2443 Beverly Blvd SW, Roanoke, VA 24015For SaleMLS ID #930942, THOMAS J FELLERS. RVAR
- $479,9505 bd3 ba2.4k sqft3711 Verona Trl, Roanoke, VA 24018For SaleMLS ID #930607, DAVID LINDEN. RVAR
- $460,0005 bd2 ba2.9k sqft3751 Londonderry Dr SW, Roanoke, VA 24014For SaleMLS ID #928830, KRISTI LEIGH BOWMAN. RVAR
- $399,0004 bd2 ba2.3k sqft2252 Westover Ave SW, Roanoke, VA 24015For SaleMLS ID #931276, SHERRY ELIZABETH REYNOLDS. RVAR
- $560,0003 bd3 ba2.5k sqft3207 White Oak Rd SW, Roanoke, VA 24014For SaleMLS ID #930674, DEE DEE BROWN. RVAR
- $429,5003 bd2 ba2.2k sqft2206 Windsor Ave SW, Roanoke, VA 24015For SaleMLS ID #930577, JENNIFER IKENBERRY. RVAR
- $439,9504 bd3 ba2.8k sqft1841 Belleville Rd SW, Roanoke, VA 24015For SaleMLS ID #929612, GLENDA MORRIS. RVAR
- $399,9503 bd3 ba2.3k sqft2519 Winifred Dr SW, Roanoke, VA 24018For SaleMLS ID #931041, BARRY C COMPTON. RVAR
- $499,0003 bd4 ba1.9k sqft1705 Windsor Ave SW, Roanoke, VA 24015For SaleMLS ID #930855, NORMAN S DOMINGO. RVAR
- $499,9503 bd4 ba3.6k sqft2047 Memorial Ave SW, Roanoke, VA 24015For SaleMLS ID #929911, KEVIN DUANE CROUCH. RVAR
- $375,0003 bd2 ba2.7k sqft3417 Windsor Rd SW, Roanoke, VA 24018For SaleMLS ID #931132, FRAZIER HUGHES. RVAR
- $499,5003 bd2 ba2.4k sqft3143 W Ridge Rd SW, Roanoke, VA 24014For SaleMLS ID #925931, SUSAN BAILEY. RVAR
- $489,9003 bd2 ba1.7k sqft4530 Colonial Place Dr, Roanoke, VA 24018For SaleMLS ID #930001, DANIEL BROWN. RVAR
- $379,9503 bd3 ba1.6k sqft3634 Larson Ln, Roanoke, VA 24018For SaleMLS ID #931103, JOE ALLS. RVAR
- $424,9503 bd2 ba1.6k sqft1929 Avon Rd SW, Roanoke, VA 24015For SaleMLS ID #929798, NOAH THOMAS LICHTENSTEIN. RVAR
