Skip main navigation
Off market
  • $655,700

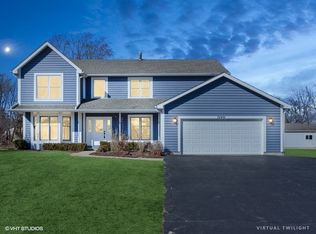
    35450 N Kenneth Dr, Lake Villa, IL 60046

    5beds
    3,168sqft
    SingleFamily
    Built in 1986
    2 Acres Lot
    $655,700 Zestimate®
    $207/sqft
    $3,639 Estimated rent

    Home value

    $655,700

    $623,000 - $688,000

    $3,639/mo

    Zestimate® history
    Loading
    Loading...

    Owner options

    List your home for rent

    $3,639/mo

    Rent Zestimate®

    Find your next renter with Zillow Rental Manager. Plus, with online applications, you can quickly screen prospective tenants – for free.

    Learn more

    $3,639/mo

    Rent Zestimate®

    Refinance and save

    $4,193/mo

    Est. payment

    Refinancing to a lower rate could help reduce your monthly payments and save thousands over the life of the loan.

    See today's rates

    $4,193/mo

    Est. payment

    Explore your selling options

    Work with a Zillow partner agent

    Leverage their expertise and Zillow's premium Showcase listings to get your home seen by more buyers.

    Get started

    List with your own agent

    Get your home in front of millions of buyers by listing it on Zillow.

    Learn how to do it

    Sell it yourself

    Take full control of how buyers see your home on Zillow by listing For Sale by Owner (FSBO).

    List your home

    What's special

    Dual-sided fireplaceHeated above-ground poolMain-floor officeThree-car attached garageDual-zone air conditionersLarge deckStainless steel appliances

    If interested: please call and then follow-up with a text message to (563) 299-6834. My voicemail gets full, thank you. Escape to quiet, space, and comfort in this beautiful Lake Villa home. Enjoy a serene 1.84-acre lot fully-fenced lot. Dual-Zone Air conditioners keep your home comfortable for sleeping and living conditions. The open-concept main floor features a spacious kitchen with quartz countertops, stainless steel appliances, a large island for cooking and entertaining. The living and dining rooms are warm and welcoming, enhanced by a dual-sided fireplace that creates a cozy atmosphere throughout. The large primary suite offers a relaxing escape with generous closet space and en suit bathroom. The additional three upstairs bedrooms each provide beautiful views of surrounding property. A main-floor office—bright and spacious—overlooks the thoughtfully landscaped paver walkway and patio, and can easily serve as a guest room or fifth bedroom if desired. Step outside to enjoy the large deck, fully fenced backyard, and a heated above-ground pool for endless summer enjoyment. The home also includes a three-car attached garage with plenty of room for vehicles and storage. Garden shed for additional tools. Direct walking access to running and biking trails out the back fence's door. Include: two furnaces with humidifiers (2014 and 2009, serviced 2024) and two central air conditioners (2009, serviced 2023), water heater (Dec 2022), kitchen appliances (2021), upstairs bathroom remodel (2019), roof and exterior siding (2018), ultra-plush carpet (June 2023) and a natural gas pool heater (May 2024). Grayslake School District Well and Septic- Private Note: there are hardwood floors through-out the main floor and upstairs, under the new carpet, if you prefer hardwood!

    This property is off market, which means it's not currently listed for sale or rent on Zillow. This may be different from what's available on other websites or public sources.

    Facts & features

    Interior

    Bedrooms & bathrooms
    • Bedrooms: 5
    • Bathrooms: 4
    • Full bathrooms: 2
    • 1/2 bathrooms: 2
    Heating
    • Forced air, Gas
    Cooling
    • Central
    Appliances
    • Included: Dishwasher, Microwave, Range / Oven, Refrigerator
    Features
    • Flooring: Tile, Carpet, Hardwood
    • Basement: Finished
    • Has fireplace: Yes
    Interior area
    • Total interior livable area: 3,168 sqft

    Property

    Parking
    • Total spaces: 1
    • Parking features: Garage - Attached
    Features
    • Exterior features: Vinyl, Brick
    Lot
    • Size: 2 Acres
    Details
    • Parcel number: 0614103005

    Construction

    Type & style
    • Home type: SingleFamily
    Materials
    • Roof: Asphalt
    Condition
    • Year built: 1986

    Utilities & green energy

    • Sewer: Septic-Private

    Community & HOA

    Location
    • Region: Lake Villa

    Financial & listing details

    • Price per square foot: $207/sqft
    • Tax assessed value: $386,240
    • Annual tax amount: $12,429

    Price history

    DateEventPrice
    9/21/2025Listing removed--
    Source: Owner Report a problem
    6/24/2025Price change$675,000-3.6%$213/sqft
    Source: Owner Report a problem
    6/9/2025Listed for sale$700,000+21.1%$221/sqft
    Source: Owner Report a problem
    5/15/2023Sold$577,900+0.5%$182/sqft
    Source: MRED as distributed by MLS GRID #11740891 Report a problem
    3/27/2023Contingent$574,900$181/sqft
    Source: MRED as distributed by MLS GRID #11740891 Report a problem
    3/20/2023Listed for sale$574,900$181/sqft
    Source: MRED as distributed by MLS GRID #11722215 Report a problem
    3/14/2023Contingent$574,900$181/sqft
    Source: MRED as distributed by MLS GRID #11722215 Report a problem
    3/9/2023Price change$574,900-4%$181/sqft
    Source: MRED as distributed by MLS GRID #11722215 Report a problem
    2/23/2023Listed for sale$599,000+38.5%$189/sqft
    Source: MRED as distributed by MLS GRID #11722215 Report a problem
    4/20/2018Sold$432,500-1.7%$137/sqft
    Source: MRED as distributed by MLS GRID #09843132 Report a problem
    2/5/2018Pending sale$439,900$139/sqft
    Source: Libertyville #09843132 Report a problem
    2/1/2018Listed for sale$439,900+2.3%$139/sqft
    Source: Keller Williams North Pointe #09843132 Report a problem
    10/6/2004Sold$430,000$136/sqft
    Source: Public Record Report a problem

    Public tax history

    YearProperty taxesTax assessment
    2024$12,429 +10.5%$142,573 +10.8%
    2023$11,252 -18.7%$128,734 +14.4%
    2022$13,838 -17.4%$112,522 -14.8%
    2021$16,756 -4.5%$132,057 -9.8%
    2020$17,555 +3.4%$146,330 +4.2%
    2019$16,983 +13.8%$140,391 +1.8%
    2018$14,928 $137,905 +18.2%
    2017$14,928 +5.6%$116,637 +8.3%
    2016$14,140 +4.6%$107,668 +9.5%
    2015$13,516 +3.5%$98,363 +8%
    2014$13,060 +2.6%$91,108 -4.2%
    2012$12,730 +3.2%$95,151 -18.8%
    2011$12,330 +13.6%$117,131 +4.3%
    2010$10,851 +4.9%$112,335 -5%
    2009$10,340 +0.4%$118,248 -3.3%
    2008$10,294 +2.8%$122,260 +4.1%
    2006$10,009 +4.5%$117,399
    2005$9,577 +20.2%--
    2004$7,969 +2.5%--
    2003$7,776 -3.7%--
    2002$8,072 +9%--
    2001$7,406 +0.2%$88,888 +1.8%
    2000$7,394 $87,339
    Find assessor info on the county website

    Neighborhood: 60046

    Nearby schools

    GreatSchools rating
    Get a cash offer in 3 minutes
    Find out how much your home could sell for in as little as 3 minutes with a no-obligation cash offer.
    Estimated market value
    $655,700
    Get a cash offer in 3 minutes
    Find out how much your home could sell for in as little as 3 minutes with a no-obligation cash offer.
    Estimated market value
    $655,700