RARE OPPORTUNITY to own this EXECUTIVE END UNIT condo in the desirable HERTIAGE VILLAGE WEST of FARMINGTON! This home has been totally remodeled and updated, including bathrooms, flooring, carpet, paint, lighting and appliances. The open floor plans emphasize flow and functionality. The home has beautifully hand-crafted solid oak woodwork, including doors, vaulted ceilings, staircase, bannisters all openings being jab and cased. The great room has a cobblestone floor to ceiling fireplace that is impressive and stunning with an “Up-North Vibe”. The great room has Anderson door walls that open to a walkout deck. The kitchen has custom built in oak cabinets with beveled glass doors, custom granite countertops with a gorgeous nook and new appliances. The first floor study/ office has solid oak built in floor to ceiling desk with solid French glass beveled doors, the study can also serve as an extra bedroom. All 2.5 bathrooms have new high power toilets and marble vanities plus new walk in shower and full tub. The large primary bedroom has a solid oak double door entrance and closure to the bath area as well as large walk- in closet with solid oak doors. The beautifully finished lower-level walkout basement has a large recreational area for pool table, exercise equipment and entertainment center. There is a huge separate laundry and storage area with built in cabinetry and storage including a washer and dryer. Enter the private patio / courtyard as you exit from the oversized 2 car garage with a new fiberglass solid entrance door. New roof in 2024, complex recently repaved asphalt roads and parking areas. Residents have access to a clubhouse where they can gather with neighbors and or host events. Take advantage of the in-ground pool on hot days. This unit is close to downtown Farmington, shopping centers, restaurants, Drake Park complex and major expressways. This unit is truly unique and showcases nothing but the finest of quality craftsmanship through and through. Immediate occupancy - this unit won’t last long.
Sold for $301,000
$301,000
35451 Heritage Ln, Farmington, MI 48335
2beds
2,397sqft
Condominium
Built in 1973
-- sqft lot
$312,700 Zestimate®
$126/sqft
$2,541 Estimated rent
Home value
$312,700
$288,000 - $338,000
$2,541/mo
Zestimate® history
Owner options
List your home for rent
$2,541/mo
Rent Zestimate®
Find your next renter with Zillow Rental Manager. Plus, with online applications, you can quickly screen prospective tenants – for free.
$2,541/mo
Rent Zestimate®
Refinance and save
$2,572/mo
Est. payment
Refinancing to a lower rate could help reduce your monthly payments and save thousands over the life of the loan.
$2,572/mo
Est. payment
Explore your selling options
Work with a Zillow partner agent
Leverage their expertise and Zillow's premium Showcase listings to get your home seen by more buyers.
Get startedList with your own agent
Get your home in front of millions of buyers by listing it on Zillow.
Learn how to do itSell it yourself
Take full control of how buyers see your home on Zillow by listing For Sale by Owner (FSBO).
List your homeWhat's special
Zillow last checked:
Listing updated:
Listed by:
Michael D Findling 248-787-7325,
3DX Real Estate LLC
Bought with:
Alexis Carrera, 6501432946
eXp Realty, LLC
Source: Realcomp II,MLS#: 20250004042
Facts & features
Interior
Bedrooms & bathrooms
- Bedrooms: 2
- Bathrooms: 3
- Full bathrooms: 2
- 1/2 bathrooms: 1
Primary bedroom
- Level: Second
- Area: 225
- Dimensions: 15 x 15
Bedroom
- Level: Second
- Area: 169
- Dimensions: 13 x 13
Other
- Level: Second
- Area: 50
- Dimensions: 10 x 5
Other
- Level: Second
- Area: 96
- Dimensions: 12 x 8
Other
- Level: Entry
- Area: 64
- Dimensions: 8 x 8
Heating
- Forced Air, Natural Gas
Cooling
- Central Air
Appliances
- Included: Dishwasher, Disposal, Dryer, Microwave, Washer
Features
- Basement: Partially Finished
- Has fireplace: No
Interior area
- Total interior livable area: 2,397 sqft
- Finished area above ground: 1,547
- Finished area below ground: 850
Property
Parking
- Total spaces: 2
- Parking features: Two Car Garage, Detached
- Garage spaces: 2
Features
- Levels: Three
- Stories: 3
- Entry location: GroundLevel
- Patio & porch: Deck
- Exterior features: Private Entrance
- Pool features: Community, In Ground
Details
- Parcel number: 2329276021
- Special conditions: Agent Owned,Short Sale No
Construction
Type & style
- Home type: Condo
- Architectural style: Colonial,End Unit
- Property subtype: Condominium
Materials
- Brick, Wood Siding
- Foundation: Basement, Poured
- Roof: Asphalt
Condition
- New construction: No
- Year built: 1973
- Major remodel year: 1993
Utilities & green energy
- Electric: Service 100 Amp
- Sewer: Public Sewer
- Water: Public
- Utilities for property: Underground Utilities
Community & HOA
Community
- Features: Clubhouse
- Security: Smoke Detectors
- Subdivision: HERITAGE VILLAGE WEST OCCPN 181
HOA
- Has HOA: Yes
- HOA fee: $598 monthly
Location
- Region: Farmington
Financial & listing details
- Price per square foot: $126/sqft
- Tax assessed value: $71,640
- Annual tax amount: $3,429
- Date on market: 1/23/2025
- Cumulative days on market: 8 days
- Listing agreement: Exclusive Right To Sell
- Listing terms: Cash,Contract,Conventional
- Exclusions: Exclusion(s) Do Not Exist
Price history
| Date | Event | Price |
|---|---|---|
| 2/14/2025 | Sold | $301,000+3.4%$126/sqft |
Source:  Realcomp II #20250004042 Report a problem Realcomp II #20250004042 Report a problem | ||
| 1/26/2025 | Pending sale | $291,000$121/sqft |
Source: Realcomp II #20250004042 Report a problem | ||
| 1/23/2025 | Listed for sale | $291,000+57.3%$121/sqft |
Source: Realcomp II #20250004042 Report a problem | ||
| 11/8/2024 | Sold | $185,000+37%$77/sqft |
Source: Public Record Report a problem | ||
| 7/29/2014 | Sold | $135,000+11964.3%$56/sqft |
Source: Public Record Report a problem | ||
| 1/20/2012 | Sold | $1,119-99.2% |
Source: Public Record Report a problem | ||
| 10/24/2010 | Listing removed | $149,000$62/sqft |
Source: RE/MAX PLATINUM-HARTLAND #210071247 Report a problem | ||
| 8/26/2010 | Price change | $149,000-6.3%$62/sqft |
Source: RE/MAX PLATINUM-HARTLAND #210071247 Report a problem | ||
| 6/10/2010 | Price change | $159,000-6.4%$66/sqft |
Source: RE/MAX CLASSIC #210071247 Report a problem | ||
| 10/24/2009 | Price change | $169,900-2.9%$71/sqft |
Source: RE/MAX Classic #29159510 Report a problem | ||
| 7/3/2009 | Listed for sale | $174,900$73/sqft |
Source: RE/MAX Classic #29159510 Report a problem | ||
Public tax history
| Year | Property taxes | Tax assessment |
|---|---|---|
| 2025 | $3,465 +4.7% | $134,620 +0.4% |
| 2024 | $3,309 +4.6% | $134,130 +7.4% |
| 2023 | $3,162 +1.7% | $124,840 +11.4% |
| 2022 | $3,109 -38.3% | $112,030 +0.1% |
| 2021 | $5,036 | $111,940 +6.5% |
| 2020 | -- | $105,140 +11.3% |
| 2019 | $6,210 +119.5% | $94,460 +18.4% |
| 2018 | $2,828 +0.1% | $79,770 |
| 2017 | $2,827 | $79,770 +18.1% |
| 2016 | $2,827 | $67,570 +17.3% |
| 2015 | -- | $57,590 +10.1% |
| 2014 | -- | $52,330 -14.6% |
| 2011 | -- | $61,290 -7.4% |
| 2010 | $3,699 +3.5% | $66,190 -20% |
| 2009 | $3,575 | $82,690 |
Find assessor info on the county website
Neighborhood: 48335
Nearby homes
- $253,3002 bd2 ba1.3k sqft35511 Heritage Ln, Farmington, MI 48335Off Market
- $234,5002 bd2 ba1.1k sqft35565 Heritage Ln, Farmington, MI 48335Off Market
- $360,0003 bd3 ba1.7k sqft35476 Heritage Ln, Farmington, MI 48335Off Market
- $250,0002 bd2 ba2k sqft35572 Heritage Ln, Farmington, MI 48335Sold
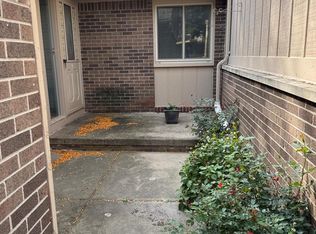
- $262,9002 bd2 ba1.3k sqft35576 Heritage Ln, Farmington, MI 48335Off Market
- $346,1003 bd2 ba1.7k sqft35476 Heritage Ln #11, Farmington, MI 48335Off Market
- $320,4003 bd3 ba1.5k sqft35435 Heritage Ln, Farmington, MI 48335Off Market
- $275,0003 bd3 ba2.4k sqft35471 Heritage Ln, Farmington, MI 48335Sold
Nearby schools
GreatSchools rating
- 8/10Longacre Elementary SchoolGrades: K-5Distance: 0.3 mi
- 7/10Power Middle SchoolGrades: 5-8Distance: 1.2 mi
- 7/10Farmington High SchoolGrades: 9-12Distance: 2 mi
Get a cash offer in 3 minutes
Find out how much your home could sell for in as little as 3 minutes with a no-obligation cash offer.
Estimated market value
$312,700
Get a cash offer in 3 minutes
Find out how much your home could sell for in as little as 3 minutes with a no-obligation cash offer.
Estimated market value
$312,700
- Michigan
- Oakland County
- Farmington
- 48335
- 35451 Heritage Ln
Nearby cities
Nearby zip codes
Other Farmington Topics
