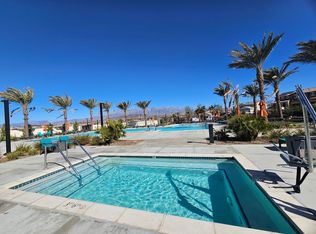
This beautifully maintained, single-story 3-bedroom, 2-bath home offers stunning mountain and sunset views in one of Beaumont's most desirable gated communities. The bright, open floor plan features a spacious kitchen with large island, abundant cabinetry, walk-in pantry, and seamless flow into the living and dining areas. A dramatic 12-foot sliding glass door opens to the finished backyard, creating an ideal indoor-outdoor living space. The private primary suite includes a walk-in closet and ensuite bath, with two additional bedrooms offering flexible space. Enjoy indoor laundry, leased solar, and access to resort-style amenities including a pool, spa, lake, walking trails, playgrounds, picnic areas, and BBQ areas. Conveniently located near shopping, dining, schools, parks, and freeway access. Move-in ready and offering the perfect blend of comfort, views, and community living!
House for rent
Singlefamily
Available now
Cats, small dogs OK
Air conditioner, central air
Gas dryer hookup laundry
2 Attached garage spaces parking
Central
What's special
Private primary suiteEnsuite bathFinished backyardBright open floor planWalk-in closetIndoor laundryWalk-in pantry
- 58 days |
- -- |
- -- |
Zillow last checked:
Listing updated:
Travel times

Let’s turn your rent into credit progress
Build credit history with every on-time payment and get credit for the payment you’re already making.
Facts & features
Interior
Bedrooms & bathrooms
- Bedrooms: 3
- Bathrooms: 3
- Full bathrooms: 2
- 1/2 bathrooms: 1
Rooms
- Room types: Bedroom, Laundry
Heating
- Central
Cooling
- Air Conditioner, Central Air
Appliances
- Laundry: Gas Dryer Hookup, Hookups, Laundry Room
Features
- All Bedrooms Down, Walk In Closet, Walk-In Closet(s)
Interior area
- Total interior livable area: 1,902 sqft
Property
Parking
- Total spaces: 2
- Parking features: Attached, Garage
- Has attached garage: Yes
- Details: Contact manager
Features
- Stories: 2
- Exterior features: 0-1 Unit/Acre, All Bedrooms Down
- Has private pool: Yes
- Pool features: Association, Pool
- Has view: Yes
- View description: Mountain(s), Neighborhood
Details
- Additional structures: Garage(s)
- Parcel number: 400760036
Construction
Type & style
- Home type: SingleFamily
- Property subtype: SingleFamily
Condition
- Year built: 2023
Utilities & green energy
- Utilities for property: Garbage
Community & HOA
Community
- Features: Curbs, Park, Pool, Sidewalks, Street Lights
HOA
- Amenities included: Dog Park
Location
- Region: Beaumont
Financial & listing details
- Lease term: 12 Months
Nearby apartments for rent
Price history
| Date | Event | Price |
|---|---|---|
| 9/28/2026 | Price change | $3,300-2.9%$2/sqft |
Source: CRMLS #IV26185373 Report a problem | ||
| 8/24/2026 | Listed for rent | $3,400$2/sqft |
Source: CRMLS #IV26185373 Report a problem | ||
| 8/21/2026 | Sold | $530,000+1.9%$279/sqft |
Source:  CRMLS #IG26105850 Report a problem CRMLS #IG26105850 Report a problem | ||
| 6/14/2026 | Pending sale | $520,000$273/sqft |
Source: CRMLS #IG26105850 Report a problem | ||
| 5/29/2026 | Listed for sale | $520,000+4%$273/sqft |
Source: CRMLS #IG26105850 Report a problem | ||
| 10/26/2023 | Sold | $500,000-0.6%$263/sqft |
Source: Public Record Report a problem | ||
| 6/17/2023 | Listing removed | -- |
Source:  TRI Pointe Homes Report a problem TRI Pointe Homes Report a problem | ||
| 5/26/2023 | Listed for sale | $503,141$265/sqft |
Source: TRI Pointe Homes Report a problem | ||