Skip main navigation
Closed
  • $435,000

    35455 100th Ave, Onamia, MN 56359

    4beds
    3,070sqft
    Single Family
    Built in 1998
    5 Acres Lot
    $438,300 Zestimate®
    $142/sqft
    $3,047 Estimated rent

    Home value

    $438,300

    Estimated sales range

    Not available

    $3,047/mo

    Zestimate® history
    Loading
    Loading...

    Owner options

    List your home for rent

    $3,047/mo

    Rent Zestimate®

    Find your next renter with Zillow Rental Manager. Plus, with online applications, you can quickly screen prospective tenants – for free.

    Learn more

    $3,047/mo

    Rent Zestimate®

    Refinance and save

    $2,719/mo

    Est. payment

    Refinancing to a lower rate could help reduce your monthly payments and save thousands over the life of the loan.

    See today's rates

    $2,719/mo

    Est. payment

    Explore your selling options

    Work with a Zillow partner agent

    Leverage their expertise and Zillow's premium Showcase listings to get your home seen by more buyers.

    Get started

    List with your own agent

    Get your home in front of millions of buyers by listing it on Zillow.

    Learn how to do it

    Sell it yourself

    Take full control of how buyers see your home on Zillow by listing For Sale by Owner (FSBO).

    List your home

    What's special

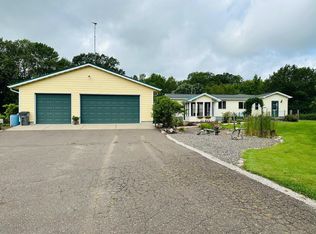
    Very spacious 3100 sf Onamia home features 4 bedrooms, 3 bathrooms and sits on 5 peaceful wooded acres.  Lower level has 9 foot ceilings, one bedroom and a 3/4 custom tiled bathroom, there is a family room with wet bar, pellet stove and a walk out to a concrete patio.  There is a stack washer & dryer in the lower level as well. **Brand New A/C installed 06/28/25! Main level offers 3 bedrooms and 2 bathrooms.  Bedrooms have luxury vinyl plank flooring and walk in closets.  Main bedroom has an ensuite bath with a jetted corner tub and beautiful tile.  The kitchen, hall and sunken living room all have beautiful hardwood floors.  The spacious kitchen is full of natural lighting, and features modern white cabinets with a large center island.  The living room features a large bay window offering beauty and sunshine throughout the room. The home has an air to air exchanger, a tankless water heater and so much more.  This home offers so much storage and garage space, including a 3 car attached garage and an additional 2 car detached garage.  The back yard has an above ground pool for those fun relaxing hot summer days.  This property is very well maintained and landscaped, and is in a very serene peaceful area, only a few miles from Mille Lacs Lake.  The Mille Lacs Lake area has so much to offer, including world class fishing, the SOO Line ATV trail system, groomed snowmobile trails, several state parks, and plenty of unique shops and restaurants.  This spacious home on 5 acres checks off all the boxes!

    Zillow last checked:

    Listing updated:

    Listed by:

    Hans Woelfle 320-515-1337,

    Keller Williams Realty Professionals

    Bought with:

    Pete Larson

    Keller Williams Classic Realty

    Source: NorthstarMLS as distributed by MLS GRID,MLS#: 6684993MLS Logo

    Facts & features

    Interior

    Bedrooms & bathrooms
    • Bedrooms: 4
    • Bathrooms: 3
    • Full bathrooms: 3
    Bedroom
    • Level: Main
    • Area: 257.83 Square Feet
    • Dimensions: 19'10x13'
    Bedroom 2
    • Level: Main
    • Area: 128.27 Square Feet
    • Dimensions: 11'9x10'11
    Bedroom 3
    • Level: Lower
    • Area: 145.01 Square Feet
    • Dimensions: 13'1x11'1
    Bedroom 4
    • Level: Lower
    • Area: 182.22 Square Feet
    • Dimensions: 13'8x13'4
    Dining room
    • Level: Main
    • Area: 175.31 Square Feet
    • Dimensions: 15'7x11'3
    Family room
    • Level: Lower
    • Area: 411 Square Feet
    • Dimensions: 22'10x18'
    Foyer
    • Level: Main
    • Area: 52.94 Square Feet
    • Dimensions: 8'3x6'5
    Game room
    • Level: Lower
    • Area: 362.5 Square Feet
    • Dimensions: 19'4x18'9
    Garage
    • Level: Main
    • Area: 822.85 Square Feet
    • Dimensions: 34'2x24'1
    Garage
    • Level: Main
    • Area: 528 Square Feet
    • Dimensions: 22x24
    Kitchen
    • Level: Main
    • Area: 162.22 Square Feet
    • Dimensions: 12'2x13'4
    Living room
    • Level: Main
    • Area: 225.75 Square Feet
    • Dimensions: 15'9x14'4
    Utility room
    • Level: Lower
    • Area: 230.96 Square Feet
    • Dimensions: 20'1x11'6
    Heating
    • Forced Air, Other
    Cooling
    • Central Air
    Appliances
    • Included: Air-To-Air Exchanger, Dishwasher, Dryer, ENERGY STAR Qualified Appliances, Exhaust Fan, Gas Water Heater, Microwave, Range, Refrigerator, Washer, Water Softener Owned
    • Laundry: In Basement, Laundry Room
    Features
    • Basement: Block,Finished
    • Number of fireplaces: 1
    • Fireplace features: Pellet Stove
    Interior area
    • Total structure area: 3,070
    • Total interior livable area: 3,070 sqft
    • Finished area above ground: 1,600
    • Finished area below ground: 1,500

    Property

    Parking
    • Total spaces: 5
    • Parking features: Attached
    • Attached garage spaces: 5
    • Details: Garage Dimensions (34x24)
    Accessibility
    • Accessibility features: None
    Features
    • Levels: One
    • Stories: 1
    • Patio & porch: Patio
    • Has private pool: Yes
    • Pool features: Above Ground
    • Fencing: None
    Lot
    • Size: 5 Acres
    • Features: Tree Coverage - Light
    Details
    • Additional structures: Garage(s)
    • Foundation area: 1490
    • Parcel number: 140040300
    • Zoning description: Residential-Single Family
    • Other equipment: Fuel Tank - Rented

    Construction

    Type & style
    • Home type: SingleFamily
    • Property subtype: Single Family
    Materials
    • Frame
    • Roof: Age Over 8 Years,Asphalt,Pitched
    Condition
    • New construction: No
    • Year built: 1998

    Utilities & green energy

    • Electric: Circuit Breakers, 200+ Amp Service, Power Company: Mille Lacs Energy Co-op
    • Gas: Pellet, Propane
    • Sewer: Mound Septic, Private Sewer
    • Water: 4-Inch Submersible, Drilled, Private

    Community & neighborhood

    Location
    • Region: Onamia

    HOA & financial

    HOA
    • Has HOA: No

    Other

    Other facts
    • Road surface type: Unimproved

    Price history

    DateEventPrice
    4/3/2026Sold$435,000-3.3%$142/sqft
    Source: NorthstarMLS as distributed by MLS GRID #6684993 Report a problem
    2/2/2026Pending sale$449,900$147/sqft
    Source: NorthstarMLS as distributed by MLS GRID #6684993 Report a problem
    6/17/2025Price change$449,900-4.3%$147/sqft
    Source: NorthstarMLS as distributed by MLS GRID #6684993 Report a problem
    3/21/2025Listed for sale$469,900$153/sqft
    Source: NorthstarMLS as distributed by MLS GRID #6684993 Report a problem

    Public tax history

    YearProperty taxesTax assessment
    2025$3,328 -13.9%$413,800 +3.7%
    2024$3,864 +5.2%$399,000 -11.6%
    2023$3,672 +7.9%$451,200 +20.8%
    2022$3,404 +13.3%$373,600 +29.2%
    2021$3,004 +10.3%$289,200 +8%
    2020$2,724 -3.5%$267,700 +17.5%
    2019$2,822 +20.8%$227,800 -4.8%
    2018$2,336 -0.4%$239,400 +18.9%
    2017$2,346 +6%$201,300
    2016$2,214 -6%--
    2015$2,356 --
    2014$2,356 --
    2013-- --
    2012-- --
    2011-- --
    2010-- --

    Find assessor info on the county website

    Neighborhood: 56359

    Nearby schools

    GreatSchools rating
    Get a cash offer in 3 minutes
    Find out how much your home could sell for in as little as 3 minutes with a no-obligation cash offer.
    Estimated market value
    $438,300
    Get a cash offer in 3 minutes
    Find out how much your home could sell for in as little as 3 minutes with a no-obligation cash offer.
    Estimated market value
    $438,300