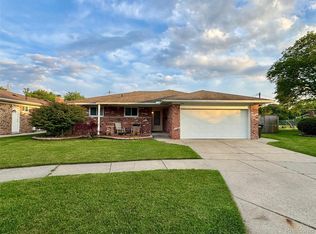
MULTIPLE OFFERS RECEIVED. HIGHEST & BEST BY SUNDAY AT 5. Here's the one you've been waiting for. All Brick Ranch with Maintenance Free Exterior. Covered Front Porch, Driveway Extended up the side of the house. 2 Car Attached Garage w/a 1 Car Detached Garage/Shed. Fully Fenced Backyard with rear patio & 2ndary Paver Patio. Inside you'll find a front living room with hardwood floors that extend through to Bdrms 2/3. A main bath with a jacuzzi tub, linen closet & dual sinks is just waiting for you to put your touches on it. The master bdrm at the back of the house has its own private bath with shower & ample closet space. The kitchen boast oak cabinets, built in appliances & quartz tops that extend to the custom built table off the island. Peek through from the kitchen to the back family room offering cathedral ceilings & a fireplace. 3rd full bath off back hallway. We haven't even reached the finished bsmt yet. Offering TONS & I mean TONS of storage space throughout, laundry area, workshop & half bath. Neutral tones T/O
Sold for $322,500
$322,500
35455 Alta Vista Dr, Sterling Heights, MI 48312
3beds
3,200sqft
Single Family Residence
Built in 1971
10,018 Square Feet Lot
$362,600 Zestimate®
$101/sqft
$3,154 Estimated rent
Home value
$362,600
$344,000 - $381,000
$3,154/mo
Zestimate® history
Owner options
List your home for rent
$3,154/mo
Rent Zestimate®
Find your next renter with Zillow Rental Manager. Plus, with online applications, you can quickly screen prospective tenants – for free.
$3,154/mo
Rent Zestimate®
Refinance and save
$2,097/mo
Est. payment
Refinancing to a lower rate could help reduce your monthly payments and save thousands over the life of the loan.
$2,097/mo
Est. payment
Explore your selling options
Work with a Zillow partner agent
Leverage their expertise and Zillow's premium Showcase listings to get your home seen by more buyers.
Get startedList with your own agent
Get your home in front of millions of buyers by listing it on Zillow.
Learn how to do itSell it yourself
Take full control of how buyers see your home on Zillow by listing For Sale by Owner (FSBO).
List your homeWhat's special
Zillow last checked:
Listing updated:
Listed by:
Michelle M Naumovski 586-855-9216,
RE/MAX First
Bought with:
MD Islam, 6506049215
American Realtors
Source: MiRealSource,MLS#: 50136568 Originating MLS: MiRealSource
Originating MLS: MiRealSourceFacts & features
Interior
Bedrooms & bathrooms
- Bedrooms: 3
- Bathrooms: 4
- Full bathrooms: 3
- 1/2 bathrooms: 1
Rooms
- Room types: Bedroom, Living Room, Workshop, Basement Lavatory, Bathroom, Master Bedroom, Breakfast Nook/Room
Bedroom 1
- Features: Carpet
- Level: Entry
- Area: 165
- Dimensions: 15 x 11
Bedroom 2
- Features: Wood
- Level: Entry
- Area: 120
- Dimensions: 12 x 10
Bedroom 3
- Features: Wood
- Level: Entry
- Area: 108
- Dimensions: 12 x 9
Bathroom 1
- Level: Entry
Bathroom 2
- Level: Entry
Bathroom 3
- Level: Entry
Family room
- Features: Carpet
- Level: Entry
- Area: 405
- Dimensions: 27 x 15
Kitchen
- Features: Ceramic
- Level: Entry
- Area: 154
- Dimensions: 14 x 11
Living room
- Features: Wood
- Level: Entry
- Area: 187
- Dimensions: 17 x 11
Heating
- Forced Air, Natural Gas
Cooling
- Ceiling Fan(s), Central Air
Appliances
- Included: Dishwasher, Range/Oven, Refrigerator, Tankless Water Heater
- Laundry: In Basement
Features
- Cathedral/Vaulted Ceiling, Elevator/Lift, Sump Pump, Eat-in Kitchen
- Flooring: Hardwood, Carpet, Wood, Ceramic Tile
- Basement: Finished
- Number of fireplaces: 1
- Fireplace features: Living Room
Interior area
- Total structure area: 3,400
- Total interior livable area: 3,200 sqft
- Finished area above ground: 1,700
- Finished area below ground: 1,500
Property
Parking
- Total spaces: 2.5
- Parking features: Garage, Attached, Detached, Garage Door Opener, Off Street
- Attached garage spaces: 2.5
Features
- Levels: One
- Stories: 1
- Patio & porch: Deck, Porch
- Has spa: Yes
- Spa features: Spa/Jetted Tub
- Fencing: Fenced
- Frontage length: 74
Lot
- Size: 10,018 Square Feet
- Dimensions: 74 x 136
Details
- Additional structures: Shed(s)
- Parcel number: 1025406047
- Special conditions: Private
Construction
Type & style
- Home type: SingleFamily
- Architectural style: Ranch
- Property subtype: Single Family Residence
Materials
- Brick, Vinyl Trim
- Foundation: Basement
Condition
- Year built: 1971
Utilities & green energy
- Sewer: Public Sanitary
- Water: Public
Community & HOA
Community
- Subdivision: Sterling Moravian
HOA
- Has HOA: No
- Amenities included: Sidewalks
Location
- Region: Sterling Heights
Financial & listing details
- Price per square foot: $101/sqft
- Tax assessed value: $315,000
- Annual tax amount: $3,569
- Date on market: 3/22/2024
- Cumulative days on market: 2 days
- Listing agreement: Exclusive Right To Sell
- Listing terms: Cash,Conventional
- Road surface type: Paved
Price history
| Date | Event | Price |
|---|---|---|
| 9/2/2025 | Listing removed | $2,500$1/sqft |
Source: Zillow Rentals Report a problem | ||
| 5/25/2025 | Listed for rent | $2,500+4.2%$1/sqft |
Source: Zillow Rentals Report a problem | ||
| 5/8/2024 | Listing removed | -- |
Source: Zillow Rentals Report a problem | ||
| 4/11/2024 | Listed for rent | $2,400$1/sqft |
Source: Zillow Rentals Report a problem | ||
| 4/3/2024 | Sold | $322,500+7.5%$101/sqft |
Source:  MiRealSource #50136568 Report a problem MiRealSource #50136568 Report a problem | ||
| 3/25/2024 | Pending sale | $299,900$94/sqft |
Source: MiRealSource #50136568 Report a problem | ||
| 3/22/2024 | Listed for sale | $299,900+129.1%$94/sqft |
Source: MiRealSource #50136568 Report a problem | ||
| 1/4/1996 | Sold | $130,900$41/sqft |
Source: Public Record Report a problem | ||
Public tax history
| Year | Property taxes | Tax assessment |
|---|---|---|
| 2025 | $3,752 +5.1% | $157,500 +6.3% |
| 2024 | $3,569 +7.1% | $148,100 +11.1% |
| 2023 | $3,332 -3.2% | $133,300 +7.7% |
| 2022 | $3,444 | $123,800 +3.3% |
| 2021 | -- | $119,800 +6.6% |
| 2020 | -- | $112,400 +9.6% |
| 2019 | -- | $102,600 +8.8% |
| 2018 | $3,139 | $94,300 +3.7% |
| 2017 | -- | $90,900 |
| 2016 | -- | $90,900 +12.2% |
| 2015 | -- | $81,000 +14.7% |
| 2014 | -- | $70,600 |
| 2012 | -- | -- |
| 2009 | -- | -- |
| 2001 | $2,332 +7.4% | $66,100 +3.1% |
| 2000 | $2,171 | $64,100 |
Find assessor info on the county website
Neighborhood: 48312
Nearby homes
- $376,2003 bd3 ba1.8k sqft35431 Alta Vista Dr, Sterling Heights, MI 48312Off Market
- $248,0002 bd1 ba2.7k sqft35467 Alta Vista Dr, Sterling Heights, MI 48312Off Market
- $311,300-- bd1 ba1.5k sqft35423 Alta Vista Dr, Sterling Heights, MI 48312Off Market
- $325,9003 bd2 ba1.4k sqft14718 Howell Ct, Sterling Heights, MI 48312Pending
- $275,6003 bd1 ba1.4k sqft14732 Howell Ct, Sterling Heights, MI 48312Off Market
- $274,300-- bd1 ba1.3k sqft14708 Howell Ct, Sterling Heights, MI 48312Off Market
- $365,6004 bd2 ba1.8k sqft35511 Georgetown Dr, Sterling Heights, MI 48312Off Market
- $279,200-- bd1 ba1.5k sqft35411 Alta Vista Dr, Sterling Heights, MI 48312Off Market
Nearby schools
GreatSchools rating
- 4/10Willow Woods Elementary SchoolGrades: PK-5Distance: 2.2 mi
- 5/10Carleton Middle SchoolGrades: 6-8Distance: 2.4 mi
- 6/10Sterling Heights Senior High SchoolGrades: 9-12Distance: 1.1 mi
Schools provided by the listing agent
- District: Warren Consolidated Schools
Source: MiRealSource. This data may not be complete. We recommend contacting the local school district to confirm school assignments for this home.
Get a cash offer in 3 minutes
Find out how much your home could sell for in as little as 3 minutes with a no-obligation cash offer.
Estimated market value
$362,600
Get a cash offer in 3 minutes
Find out how much your home could sell for in as little as 3 minutes with a no-obligation cash offer.
Estimated market value
$362,600
- Michigan
- Macomb County
- Sterling Heights
- 48312
- 35455 Alta Vista Dr
Nearby cities
Nearby zip codes
Other Sterling Heights Topics
- Apartments for Rent in 48312
- Houses for Sale in 48312
- Houses for Rent in 48312
- 48312 Real Estate
- Sterling Heights Condos
- Houses for Sale in Sterling Heights
- Newest Listings in Sterling Heights
- Sterling Heights Home Values
- Sterling Heights Real Estate Agents
- Sterling Heights Refinance
- Sterling Heights Mortgage Rates
