Welcome to 3546 Agape Court in the desirable Paddock Pointe community! This well-maintained, move-in ready, one-story home offers an inviting open floor plan with 3/4 bedrooms, 2 full bathrooms, and comfortable living spaces designed for everyday living and entertaining.The spacious family room features soaring vaulted ceilings and flows seamlessly into the bright eat-in kitchen, complete with ample cabinet space, a center island, and plenty of room for gathering. Brand-new carpet adds a fresh, comfortable feel throughout the bedrooms, making this home truly move-in ready.The private owner's suite includes a large walk-in closet and an en-suite bath with dual vanities and a relaxing garden tub/shower combination. Step outside to enjoy the fully fenced backyard, offering privacy andfor pets, play, or outdoor entertaining. Situated on a quiet cul-de-sac with a two-car garage, this home is conveniently located near shopping, dining, major highways, schools, and major employers, making commuting throughout the Charleston area a breeze. Neighborhood amenities include a playground with sidewalks and the location offers the perfect balance of convenience and peaceful living. Don't miss this opportunity to own a beautifully maintained home that's ready for its next owner!
Active
Price cut: $15.1K (7/30)
$324,900
3546 Agape Ct, Ladson, SC 29456
3beds
1,601sqft
:
Get pre-qualified$1,881/mo
Single Family Residence
Built in 2008
8,276 Square Feet Lot
$322,200 Zestimate®
$203/sqft
$-- HOA
What's special
Two-car garageBrand-new carpetBright eat-in kitchenQuiet cul-de-sacSpacious family roomCenter islandInviting open floor plan
- 35 days |
- 389 |
- 28 |
Zillow last checked:
Listing updated:
Listed by:
The Boulevard Company
Source: CTMLS,MLS#: 26018952
Facts & features
Interior
Bedrooms & bathrooms
- Bedrooms: 3
- Bathrooms: 2
- Full bathrooms: 2
Rooms
- Room types: Living/Dining Combo, Office, Living/Dining Combo, Pantry
Heating
- Electric, Heat Pump
Cooling
- Central Air
Appliances
- Laundry: Washer Hookup
Features
- Ceiling - Cathedral/Vaulted, Ceiling - Smooth, Garden Tub/Shower, Kitchen Island, Pantry
- Flooring: Carpet, Laminate
- Windows: Window Treatments
- Has fireplace: No
Interior area
- Total structure area: 1,601
- Total interior livable area: 1,601 sqft
Video & virtual tour
Property
Parking
- Total spaces: 2
- Parking features: Garage, Garage Door Opener
- Garage spaces: 2
Features
- Levels: One
- Stories: 1
- Entry location: Ground Level
- Patio & porch: Front Porch
- Exterior features: Rain Gutters
- Fencing: Privacy,Wood
Lot
- Size: 8,276 Square Feet
- Features: 0 - .5 Acre, Cul-De-Sac
Details
- Parcel number: 3900000353
Construction
Type & style
- Home type: SingleFamily
- Architectural style: Ranch
- Property subtype: Single Family Residence
Materials
- Brick Veneer, Vinyl Siding
- Foundation: Slab
- Roof: Architectural
Condition
- New construction: No
- Year built: 2008
Utilities & green energy
- Sewer: Public Sewer
- Water: Public
- Utilities for property: Charleston Water Service, Dominion Energy, N Chas Sewer District
Community & HOA
Community
- Features: Park, Trash
- Subdivision: Paddock Pointe
Location
- Region: Ladson
Financial & listing details
- Price per square foot: $203/sqft
- Tax assessed value: $325,600
- Annual tax amount: $1,032
- Date on market: 7/2/2026
- Listing terms: Cash,Conventional,FHA,VA Loan
Estimated market value
$322,200
$306,000 - $338,000
$2,320/mo
Price history
| Date | Event | Price |
|---|---|---|
| 7/30/2026 | Price change | $324,900-4.4%$203/sqft |
Source:  CTMLS #26018952 Report a problem CTMLS #26018952 Report a problem | ||
| 7/2/2026 | Listed for sale | $340,000+113.8%$212/sqft |
Source: CTMLS #26018952 Report a problem | ||
| 7/28/2015 | Sold | $159,000-5.9%$99/sqft |
Source: CTMLS #15011077 Report a problem | ||
| 7/17/2015 | Listed for sale | $169,000$106/sqft |
Source: Coldwell Banker United, Realtors - Charleston (Centre Point) #15011077 Report a problem | ||
| 5/8/2015 | Listing removed | $169,000$106/sqft |
Source: Coldwell Banker United, Realtors #15011077 Report a problem | ||
| 5/2/2015 | Listed for sale | $169,000+20.8%$106/sqft |
Source: Coldwell Banker United - Carolinas #15011077 Report a problem | ||
| 4/16/2009 | Sold | $139,900$87/sqft |
Source: Public Record Report a problem | ||
Public tax history
| Year | Property taxes | Tax assessment |
|---|---|---|
| 2025 | $1,032 +11.9% | $8,410 +58.1% |
| 2024 | $922 +1.6% | $5,320 |
| 2023 | $908 +4.8% | $5,320 |
| 2022 | $866 -3.6% | $5,320 |
| 2021 | $898 -2.3% | $5,320 |
| 2020 | $919 | $5,320 +22% |
| 2019 | $919 | $4,360 -31.4% |
| 2017 | $919 +26.2% | $6,360 |
| 2016 | $728 +3.2% | $6,360 -0.8% |
| 2015 | $705 -72.5% | $6,410 |
| 2014 | $2,566 | -- |
| 2011 | $2,566 +16.4% | -- |
| 2010 | $2,204 +0.1% | $8,400 +1% |
| 2009 | $2,202 +6324.5% | $8,320 +5446.7% |
| 2008 | $34 | $150 |
Find assessor info on the county website
Monthly payment
Est. payment
Payment breakdown
Explore the cost of this home by adjusting the details. Changes won't be saved.Climate risks
Neighborhood: 29456
Nearby schools
GreatSchools rating
- 4/10Ladson Elementary SchoolGrades: PK-5Distance: 0.5 mi
- 3/10Deer Park MiddleGrades: 6-8Distance: 3.2 mi
- 1/10R. B. Stall High SchoolGrades: 9-12Distance: 4.2 mi
Schools provided by the listing agent
- Elementary: Ladson
- Middle: Deer Park
- High: Stall
Source: CTMLS. This data may not be complete. We recommend contacting the local school district to confirm school assignments for this home.
- $363,5004 bd2 ba2.2k sqft3542 Agape Ct, Ladson, SC 29456Off Market
- $324,0003 bd2 ba1.8k sqft3550 Agape Ct, Ladson, SC 29456Off Market
- $335,0003 bd3 ba1.5k sqft3552 Agape Ct, Ladson, SC 29456Sold
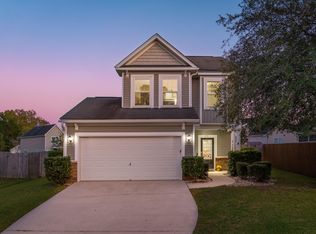
- $298,5003 bd2 ba1.2k sqft3549 Agape Ct, Ladson, SC 29456Off Market
- $304,3003 bd2 ba1.2k sqft3547 Agape Ct, Ladson, SC 29456Off Market
- $309,4003 bd2 ba1.2k sqft3540 Agape Ct, Ladson, SC 29456Off Market
- $346,3004 bd2 ba1.9k sqft3545 Agape Ct, Ladson, SC 29456Off Market
- $350,0003 bd3 ba1.7k sqft3543 Agape Ct, Ladson, SC 29456Off Market
A local agent can set up tours, give advice and negotiate with sellers.
Similar homes
- $350,0004 bd2 ba1.7k sqft228 Equinox Cir, Ladson, SC 29456For Sale
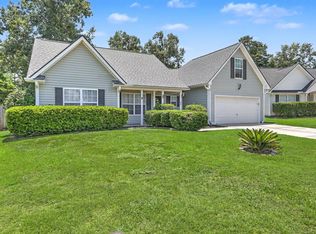
 MLS ID #26019383, Drew Sineath. CTMLS
 - $334,9003 bd2 ba1.4k sqft1001 Colonial Pines Dr, Ladson, SC 29456For Sale
 MLS ID #26017210, Kathy Miller. CTMLS
 - $375,0003 bd2 ba1.8k sqft2078 Clipstone Dr, Ladson, SC 29456For Sale
 MLS ID #26021688, Makala Pfefferkorn. CTMLS
 - $300,0004 bd2 ba1.3k sqft4421 Jenwood St, Ladson, SC 29456For Sale
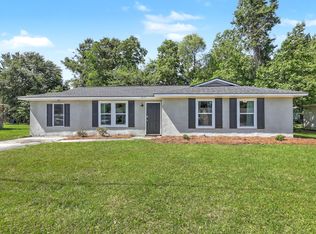 MLS ID #26013248, Michele Harris. CTMLS
 - $369,9004 bd2 ba1.7k sqft217 Equinox Cir, Ladson, SC 29456For SaleMLS ID #26017125, Jayme Ellis. CTMLS
- $389,0004 bd3 ba2k sqft135 Full Moon Ct, Ladson, SC 29456For SaleMLS ID #26020892, Chelsea Mckenna Peele. CTMLS
- $375,0003 bd3 ba1.6k sqft5050 White Cedar Rd, Ladson, SC 29456For SaleMLS ID #26017376, Lori Bisceglia. CTMLS
- $352,0002 bd2 ba1.5k sqft8800 Dorchester Rd Unit 3304, Dorchester Rd, SC 29420For SaleMLS ID #26022279, Nicole Burbage. CTMLS
- $375,0003 bd3 ba2.3k sqft4072 Exploration Rd, Ladson, SC 29456For SaleMLS ID #26015905, Theresa Halverson. CTMLS
- $319,0003 bd2 ba1.3k sqft8544 Brookforest Dr, North Charleston, SC 29406For SaleMLS ID #26021033, Kendra Calore. CTMLS
- $355,0003 bd2 ba1.4k sqft8518 Sentry Cir, North Charleston, SC 29420For SaleMLS ID #26018548, Alan Donald-liebisch. CTMLS
- $285,0003 bd3 ba1.4k sqft115 Tuscany Ct, Ladson, SC 29456For SaleMLS ID #26019218, Chan'tel Benton. CTMLS
- $324,9903 bd2 ba1.3k sqft9307 Ayscough Rd, Summerville, SC 29485For SaleMLS ID #26015353, Gina Slusher. CTMLS
- $318,5003 bd2 ba1.2k sqft210 Salkahatchie St, Summerville, SC 29485For SaleMLS ID #26021132, Mark Nobles. CTMLS
- $329,9003 bd2 ba1.4k sqft115 Pacolet St, Summerville, SC 29485For SaleMLS ID #26014574, Michael Grabara. CTMLS
- $270,0003 bd3 ba1.6k sqft9063 Parlor Dr, Ladson, SC 29456For SaleMLS ID #26021307, Tangi Thomas. CTMLS
- $320,0003 bd2 ba1.5k sqft226 Silk Oak Dr, Moncks Corner, SC 29461For SaleMLS ID #26022015, Grady Bowman. CTMLS
- $315,0003 bd2 ba1.2k sqft122 Tyger St, Summerville, SC 29485For SaleMLS ID #26019639, Nick Streets. CTMLS
- $325,0003 bd3 ba1.6k sqft5561 Colonial Chatsworth Cir, North Charleston, SC 29418For SaleMLS ID #26021851, Nate Freeman. CTMLS
- $369,9003 bd2 ba1.5k sqft4953 Franconia Dr, Summerville, SC 29485For SaleMLS ID #26020848, Jeff Heavner. CTMLS
