Under Construction. Completion date October 2024. Contemporary opulence and enduring sophistication in this stunning BRAND NEW CONSTRUCTION home, masterfully crafted by the renowned Bay To Bay Group, a distinguished boutique builder in St. Petersburg. This exquisite residence, featuring 4 bedrooms, 3.5 bathrooms, a 3-CAR GARAGE, ELEVATOR, and POOL, is perfectly positioned along the prestigious BAYSHORE Blvd. Nestled among multi-million dollar homes, it enjoys proximity to serene water vistas, lush parks, the Shore Acres Recreation Center, the newly built YMCA, and a picturesque pathway leading to Downtown St. Petersburg. As you enter this expertly designed home, the first level, built with solid block construction, reveals a spacious garage that can accommodate three cars and a golf cart, along with ample storage solutions. The home spans 4 bedrooms and 3.5 bathrooms, including dual primary suites – one on each level – epitomizing modern comfort and luxury. A grand great room with a FIREPLACE opens onto a balcony, while the expansive kitchen, with its large island, serves as the perfect setting for hosting gatherings. Every detail reflects the meticulous craftsmanship of Bay To Bay Group, with engineered hardwood flooring throughout, contemporary porcelain tiles in the bathrooms, and a dedicated laundry room. The main living area boasts lofty 10-foot ceilings, with 9-foot ceilings on the upper level, and an impressive 8-foot front entry door equipped with impact glass and hurricane-resistant windows. Inside, contemporary 8-foot solid doors, modern trim, chic hardware, and sleek ceiling fans enhance the sense of contemporary elegance. The kitchen is a culinary haven with sleek cabinetry, luxurious quartz countertops, and top-of-the-line VIKING appliances. Complete with walk-in Butlers pantry. Ascend via your private ELEVATOR to the third level, where the primary bedroom awaits with a fireplace and a covered balcony offering serene morning views. The en-suite bathroom is a spa-like retreat, featuring a spacious shower and a standalone tub with exquisite finishes. Outdoors, a covered back balcony provides a tranquil escape, while a covered lanai invites relaxation by the azure SALTWATER POOL, complete with a SPA. The expansive backyard, enclosed by a vinyl fence, ensures privacy and includes an OUTDOOR KITCHEN and OUTDOOR SHOWER amidst lush landscaping, complemented by an automated sprinkler system. This extraordinary residence not only showcases meticulous design but also champions energy efficiency, featuring Icynene attic insulation, pre-installed low voltage wiring, efficient LED lighting, and a high-efficiency air conditioning system. Immerse yourself in the splendor of this idyllic property by scheduling a private viewing today. With the opportunity for the buyer to select some finishing touches, this is a rare chance to secure your place within one of St. Pete's most esteemed waterfront communities.
Sold for $2,203,750
$2,203,750
3546 ARKANSAS AVENUE NE, ST PETERSBURG, FL 33703
4beds
3,537sqft
Single Family Residence
Built in 2024
8,394 Square Feet Lot
$2,099,300 Zestimate®
$623/sqft
$7,941 Estimated rent
Home value
$2,099,300
$1.89M - $2.31M
$7,941/mo
Zestimate® history
Owner options
List your home for rent
$7,941/mo
Rent Zestimate®
Find your next renter with Zillow Rental Manager. Plus, with online applications, you can quickly screen prospective tenants – for free.
$7,941/mo
Rent Zestimate®
Refinance and save
$15,332/mo
Est. payment
Refinancing to a lower rate could help reduce your monthly payments and save thousands over the life of the loan.
$15,332/mo
Est. payment
Explore your selling options
Work with a Zillow partner agent
Leverage their expertise and Zillow's premium Showcase listings to get your home seen by more buyers.
Get startedList with your own agent
Get your home in front of millions of buyers by listing it on Zillow.
Learn how to do itSell it yourself
Take full control of how buyers see your home on Zillow by listing For Sale by Owner (FSBO).
List your homeWhat's special
Modern trimCovered balconyLarge islandCovered lanaiSaltwater poolCovered back balconyOutdoor kitchen
Zillow last checked:
Listing updated:
Listed by:
Kym Coyle 727-743-1004,
CHARLES RUTENBERG REALTY INC 727-538-9200
Bought with:
Pam Moll, 3419150
COLDWELL BANKER REALTY
Source: Stellar MLS,MLS#: U8244894 Originating MLS: Pinellas Suncoast
Originating MLS: Pinellas Suncoast
Facts & features
Interior
Bedrooms & bathrooms
- Bedrooms: 4
- Bathrooms: 4
- Full bathrooms: 3
- 1/2 bathrooms: 1
Rooms
- Room types: Utility Room
Primary bedroom
- Features: Walk-In Closet(s)
- Level: Third
Great room
- Level: Second
Kitchen
- Level: Second
Heating
- Central, Zoned
Cooling
- Central Air, Zoned
Appliances
- Included: Dishwasher, Disposal, Microwave, Range, Range Hood, Refrigerator, Tankless Water Heater, Wine Refrigerator
- Laundry: Inside, Laundry Room
Features
- Ceiling Fan(s), Elevator, High Ceilings, Open Floorplan, PrimaryBedroom Upstairs, Solid Wood Cabinets, Stone Counters, Thermostat, Walk-In Closet(s)
- Flooring: Engineered Hardwood
- Doors: Outdoor Kitchen, Outdoor Shower, Sliding Doors
- Windows: Storm Window(s)
- Has fireplace: Yes
- Fireplace features: Electric, Living Room
Interior area
- Total structure area: 6,237
- Total interior livable area: 3,537 sqft
Property
Parking
- Total spaces: 3
- Parking features: Driveway, Garage Door Opener, Golf Cart Parking
- Attached garage spaces: 3
- Has uncovered spaces: Yes
Features
- Levels: Three Or More
- Stories: 3
- Patio & porch: Covered, Patio, Rear Porch
- Exterior features: Balcony, Irrigation System, Lighting, Outdoor Kitchen, Outdoor Shower
- Has private pool: Yes
- Pool features: Gunite, Heated, In Ground, Salt Water
- Has spa: Yes
- Spa features: Heated, In Ground
- Fencing: Vinyl
Lot
- Size: 8,394 Square Feet
- Dimensions: 61 x 140
- Features: Corner Lot, FloodZone, City Lot, In County
- Residential vegetation: Trees/Landscaped
Details
- Parcel number: 043117815220040280
- Special conditions: None
Construction
Type & style
- Home type: SingleFamily
- Architectural style: Contemporary
- Property subtype: Single Family Residence
Materials
- Block
- Foundation: Block
- Roof: Metal
Condition
- Under Construction
- New construction: Yes
- Year built: 2024
Details
- Builder model: Contemporary
- Builder name: BAY TO BAY REMODEL AND DESIGN LLC
- Warranty included: Yes
Utilities & green energy
- Sewer: Public Sewer
- Water: Public
- Utilities for property: Electricity Connected, Natural Gas Connected, Sewer Connected, Sprinkler Recycled, Street Lights, Water Connected
Community & HOA
Community
- Features: Irrigation-Reclaimed Water, Park, Playground, Pool
- Pet fee: $0 monthly
- Subdivision: SHORE ACRES OVERLOOK SEC
HOA
- Has HOA: No
Location
- Region: Saint Petersburg
Financial & listing details
- Price per square foot: $623/sqft
- Tax assessed value: $1,501,924
- Annual tax amount: $6,831
- Date on market: 5/31/2024
- Cumulative days on market: 206 days
- Listing terms: Cash,Conventional,VA Loan
- Ownership: Fee Simple
- Total actual rent: 0
- Electric utility on property: Yes
- Road surface type: Paved
Price history
| Date | Event | Price |
|---|---|---|
| 1/31/2025 | Sold | $2,203,750-8.1%$623/sqft |
Source:  Stellar MLS #U8244894 Report a problem Stellar MLS #U8244894 Report a problem | ||
| 12/23/2024 | Pending sale | $2,399,000$678/sqft |
Source: Stellar MLS #U8244894 Report a problem | ||
| 5/31/2024 | Listed for sale | $2,399,000$678/sqft |
Source: Stellar MLS #U8244894 Report a problem | ||
Public tax history
| Year | Property taxes | Tax assessment |
|---|---|---|
| 2025 | $29,918 +428.5% | $1,501,924 +417.8% |
| 2024 | $5,661 -19.6% | $290,082 -18.2% |
| 2023 | $7,042 +7.3% | $354,620 +8.2% |
| 2022 | $6,563 | $327,636 |
Find assessor info on the county website
Neighborhood: Shore Acres
Nearby homes
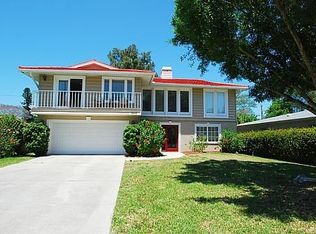
- $684,6003 bd3 ba2.5k sqft3510 Bayshore Blvd NE, Saint Petersburg, FL 33703Off Market
- $670,1004 bd3 ba2.5k sqft3510 Bayshore Blvd NE, St Petersburg, FL 33703Off Market

- $415,0003 bd2 ba1.7k sqft3518 Bayshore Blvd NE, Saint Petersburg, FL 33703Sold

- $299,2003 bd2 ba1.3k sqft3500 Bayshore Blvd NE, Saint Petersburg, FL 33703Sold

- $410,0004 bd2 ba1.7k sqft3462 Bayshore Blvd NE, Saint Petersburg, FL 33703Sold
- $2,195,0004 bd4 ba3.2k sqft3538 Bayshore Blvd NE, Saint Petersburg, FL 33703Sold
- $1,856,500-- bd2 ba1.9k sqft3517 Bayshore Blvd NE, Saint Petersburg, FL 33703Off Market
- $3,753,300-- bd6 ba5.7k sqft3507 Bayshore Blvd NE, Saint Petersburg, FL 33703Off Market
Nearby schools
GreatSchools rating
- 8/10Shore Acres Elementary SchoolGrades: PK-5Distance: 1.8 mi
- 3/10Meadowlawn Middle SchoolGrades: 6-8Distance: 3.5 mi
- 5/10Northeast High SchoolGrades: PK,9-12Distance: 3.4 mi
Schools provided by the listing agent
- Elementary: Shore Acres Elementary-PN
- Middle: Meadowlawn Middle-PN
- High: Northeast High-PN
Source: Stellar MLS. This data may not be complete. We recommend contacting the local school district to confirm school assignments for this home.
Get a cash offer in 3 minutes
Find out how much your home could sell for in as little as 3 minutes with a no-obligation cash offer.
Estimated market value
$2,099,300
Get a cash offer in 3 minutes
Find out how much your home could sell for in as little as 3 minutes with a no-obligation cash offer.
Estimated market value
$2,099,300
- Florida
- Pinellas County
- Saint Petersburg
- 33703
- Shore Acres
- 3546 ARKANSAS AVENUE NE
Nearby cities
Nearby neighborhoods
Nearby zip codes
Other Saint Petersburg Topics
- Apartments for Rent in 33703
- Houses for Sale in 33703
- Houses for Rent in 33703
- 33703 Real Estate
- Saint Petersburg Condos
- Houses for Sale in Saint Petersburg
- Newest Listings in Saint Petersburg
- Saint Petersburg Home Values
- Saint Petersburg Real Estate Agents
- Saint Petersburg Refinance
- Saint Petersburg Mortgage Rates
