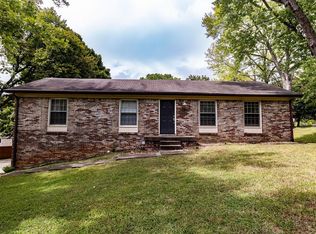
Charming 3 Bed/2 bath ranch style home located on large corner lot in quiet St. B neighborhood. Freshly painted. vinyl plank floors in wet areas, granite counters in kitchen, stainless appliances, stainless faucet and deep double sink in kitchen, updated light fixtures throughout home. This home features a 2-car garage, eat in kitchen, dining room, fireplace, extra-large laundry room, big walk in closet in master, double vanities in master suite bathroom. Enjoy the outdoor deck with park like scenery on this large corner lot with mature trees. Close to dining, shopping and movie theater. 15 minute drive to Fort Campbell. Move in ready.
No Smoking/vaping. 1 year lease minimum. Deposit, first month's rent, 2 most recent check stubs, valid ID (for all tenants on lease) due at lease signing. Monthly income must be 3x rent and minimum credit score of 620. Tenant(s) responsible for all utilities (water/sewer, electricity, gas, trash) and lawn care. Must provide own washer and dryer. Small dog or cat ok with additional $500 non-refundable deposit and $25/month pet rent. No large dogs. Please apply through Zillow Rental Application to be considered for approval.
House for rent
Accepts Zillow applications
$1,750/moFees may apply
3546 Barkers Mill Rd, Clarksville, TN 37042
3beds
1,469sqft
Price may not include required fees and charges. Price shown reflects the lease term provided. Learn more|
Single family residence
Available now
Cats, small dogs OK
Air conditioner, central air
In unit laundry
Attached garage parking
Central, forced air
What's special
Mature treesExtra-large laundry roomEat in kitchenGranite counters in kitchenStainless appliancesLarge corner lotDining room
- 21 days |
- -- |
- -- |
Zillow last checked:
Listing updated:
Travel times
Facts & features
Interior
Bedrooms & bathrooms
- Bedrooms: 3
- Bathrooms: 2
- Full bathrooms: 2
Heating
- Central, Forced Air
Cooling
- Air Conditioner, Central Air
Appliances
- Included: Dishwasher, Dryer, Microwave Oven, Oven, Refrigerator, Washer
- Laundry: In Unit
Features
- Walk In Closet
- Flooring: Carpet, Hardwood
Interior area
- Total interior livable area: 1,469 sqft
Property
Parking
- Parking features: Attached, Garage, Off Street
- Has attached garage: Yes
- Details: Contact manager
Features
- Patio & porch: Patio
- Exterior features: Walk In Closet
Details
- Additional structures: Garage(s)
- Parcel number: 007FB00100000
Construction
Type & style
- Home type: SingleFamily
- Property subtype: Single Family Residence
Community & HOA
HOA
- Amenities included: Parking
Location
- Region: Clarksville
Financial & listing details
- Lease term: 1 Year
Nearby apartments for rent

Price history
| Date | Event | Price |
|---|---|---|
| 7/27/2026 | Listed for rent | $1,750+6.1%$1/sqft |
Source: Zillow Rentals Report a problem | ||
| 9/2/2025 | Listing removed | $1,650$1/sqft |
Source: Zillow Rentals Report a problem | ||
| 8/25/2025 | Price change | $1,650-2.9%$1/sqft |
Source: Zillow Rentals Report a problem | ||
| 7/29/2025 | Price change | $1,700-2.9%$1/sqft |
Source: Zillow Rentals Report a problem | ||
| 5/29/2025 | Listed for rent | $1,750-10.3%$1/sqft |
Source: Zillow Rentals Report a problem | ||
| 8/6/2022 | Listing removed | -- |
Source: Zillow Rental Manager Report a problem | ||
| 7/21/2022 | Listed for rent | $1,950$1/sqft |
Source: Zillow Rental Manager Report a problem | ||
| 7/6/2022 | Sold | $190,000+660%$129/sqft |
Source: Public Record Report a problem | ||
| 1/12/1996 | Sold | $25,000$17/sqft |
Source: Public Record Report a problem | ||
Neighborhood: 37042
Nearby schools
GreatSchools rating
- 6/10Hazelwood Elementary SchoolGrades: PK-5Distance: 1.1 mi
- 5/10Northeast Middle SchoolGrades: 6-8Distance: 2.6 mi
- 5/10Northeast High SchoolGrades: 9-12Distance: 2.3 mi