Skip main navigation
Off market
  • $346,300

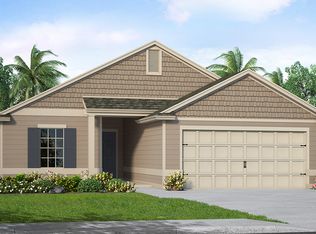
    3546 Baxter St, Jacksonville, FL 32222

    3beds
    1,988sqft
    SingleFamily
    Built in 2018
    6,832 Square Feet Lot
    $346,300 Zestimate®
    $174/sqft
    $1,998 Estimated rent

    Home value

    $346,300

    $329,000 - $364,000

    $1,998/mo

    Zestimate® history
    Loading
    Loading...

    Owner options

    List your home for rent

    $1,998/mo

    Rent Zestimate®

    Find your next renter with Zillow Rental Manager. Plus, with online applications, you can quickly screen prospective tenants – for free.

    Learn more

    $1,998/mo

    Rent Zestimate®

    Refinance and save

    $2,595/mo

    Est. payment

    Refinancing to a lower rate could help reduce your monthly payments and save thousands over the life of the loan.

    See today's rates

    $2,595/mo

    Est. payment

    Explore your selling options

    Work with a Zillow partner agent

    Leverage their expertise and Zillow's premium Showcase listings to get your home seen by more buyers.

    Get started

    List with your own agent

    Get your home in front of millions of buyers by listing it on Zillow.

    Learn how to do it

    Sell it yourself

    Take full control of how buyers see your home on Zillow by listing For Sale by Owner (FSBO).

    List your home

    What's special

    This home is selling at $22,000 BELOW the cost of the same model currently under construction by the builder. In addition, this home feature's $21,420 in upgrades. It is in immaculate condition. (Gated over 55 community) Located off Argyle Forest, close to shopping and expressway. This home has 3 bedrooms plus den and 2 full baths.. One upgrade is the acrylic garage floor and extra insulation in the ceiling. The owners added fans throughout as well as the screened lanai. The owner realizes that he is competing with the homes still being built which is why he is giving such a great discount on price and also giving a 3% commission to selling agent.

    This property is off market, which means it's not currently listed for sale or rent on Zillow. This may be different from what's available on other websites or public sources.

    Facts & features

    Interior

    Bedrooms & bathrooms
    • Bedrooms: 3
    • Bathrooms: 2
    • Full bathrooms: 2
    Heating
    • Forced air, Electric
    Cooling
    • Central
    Appliances
    • Included: Dishwasher, Dryer, Garbage disposal, Microwave, Range / Oven, Refrigerator, Washer
    Features
    • Breakfast Bar, Walk-In Closet(s), Great Room, LIBRARY/OFFICE, Entrance Foyer, Living/Dining Combo, Lndry/Util. (inside), Pantry - Closet, Solid Srfce Cntrtops, Vaulted/Cath. Ceil.
    • Flooring: Laminate
    • Doors: Insulated Doors, Sliding Glass Dr(s)
    • Windows: Tinted Windows
    Interior area
    • Structure area source: Plans
    • Total interior livable area: 1,988 sqft

    Property

    Parking
    • Total spaces: 2
    • Parking features: Garage - Attached
    Features
    • Patio & porch: Porch - Open, Lanai - Screened
    • Exterior features: Other, Wood, Composition
    • Pool features: Community
    • Has view: Yes
    • View description: None
    Lot
    • Size: 6,832 sqft
    • Features: Regular Lot
    • Topography: Level
    Details
    • Parcel number: 0164117145

    Construction

    Type & style
    • Home type: SingleFamily
    Materials
    • Roof: Asphalt
    Condition
    • Year built: 2018

    Utilities & green energy

    • Sewer: Public Sewer
    • Water: Public
    • Utilities for property: Underground Utilities, Cable Connected, Sep Irrigation Meter

    Community & neighborhood

    Security
    • Security features: Gated Community, Smoke Detector(s)
    Community
    • Community features: Fitness Center, Fifty Five Plus Active Community
    Senior living
    • Senior community: Yes
    Location
    • Region: Jacksonville

    HOA & financial

    HOA
    • Has HOA: Yes
    • HOA fee: $192 monthly

    Other

    Other facts
    • Sewer: Public Sewer
    • WaterSource: Public
    • Topography: Level
    • Appliances: Dishwasher, Disposal, Microwave, Electric Range, Self Cleaning Oven
    • Roof: Shingle
    • GarageYN: true
    • AttachedGarageYN: true
    • HeatingYN: true
    • Flooring: Laminate
    • CoolingYN: true
    • CommunityFeatures: Clubhouse, Club Facilities, Garbage Pick-up, Yard/Lawn Maintenanc, Age Restricted Comm
    • BusinessType: Residential
    • Furnished: Unfurnished
    • ConstructionMaterials: Stucco, Cementitious Siding
    • StoriesTotal: 1
    • Utilities: Underground Utilities, Cable Connected, Sep Irrigation Meter
    • InteriorFeatures: Breakfast Bar, Walk-In Closet(s), Great Room, LIBRARY/OFFICE, Entrance Foyer, Living/Dining Combo, Lndry/Util. (inside), Pantry - Closet, Solid Srfce Cntrtops, Vaulted/Cath. Ceil.
    • ExteriorFeatures: Sprinkler System, Covenants/Restrictns, Mandatory Fees
    • CoveredSpaces: 2
    • DoorFeatures: Insulated Doors, Sliding Glass Dr(s)
    • BuildingAreaSource: Plans
    • LivingAreaSource: Plans
    • Cooling: Central Air
    • PoolFeatures: Community
    • SecurityFeatures: Gated Community, Smoke Detector(s)
    • ParkingFeatures: Attached Garage, Garage Door Opener
    • RoomKitchenFeatures: Breakfast Bar, Pantry - Closet, Solid Srfce Cntrtops
    • RoadSurfaceType: Asphalt
    • PatioAndPorchFeatures: Porch - Open, Lanai - Screened
    • RoomDiningRoomFeatures: Living/Dining Combo
    • WindowFeatures: Tinted Windows
    • Heating: Central Heating
    • LotFeatures: Regular Lot
    • RoomBedroomFeatures: Split Bedrooms, MBR - First Floor
    • RoomBathroomFeatures: Ownr Bath Shwr No Tub
    • Road surface type: Asphalt

    Price history

    DateEventPrice
    9/30/2019Sold$258,500-3.5%$130/sqft
    Source: Public Record Report a problem
    3/30/2018Sold$268,000$135/sqft
    Source: realMLS #901443 Report a problem

    Public tax history

    YearProperty taxesTax assessment
    2024$3,840 +3%$249,194 +3%
    2023$3,729 +9.3%$241,936 +3%
    2022$3,412 +0.8%$234,890 +3%
    2021$3,385 +1%$228,049 +1.4%
    2020$3,351 -3.7%$224,901 +0.3%
    2019$3,480 +262.1%$224,327 +348.7%
    2018$961 $50,000

    Find assessor info on the county website

    Neighborhood: Chimney Lakes

    Nearby schools

    GreatSchools rating
    Get a cash offer in 3 minutes
    Find out how much your home could sell for in as little as 3 minutes with a no-obligation cash offer.
    Estimated market value
    $346,300
    Get a cash offer in 3 minutes
    Find out how much your home could sell for in as little as 3 minutes with a no-obligation cash offer.
    Estimated market value
    $346,300